
Loading
Loading
Interiors in Leeds and West Yorkshire
A Winder&Stilhaus interior is where the home becomes coherent. We shape flow, proportion and light, then refine the space with honest materials, disciplined colour, and detailing finished with German like precision.
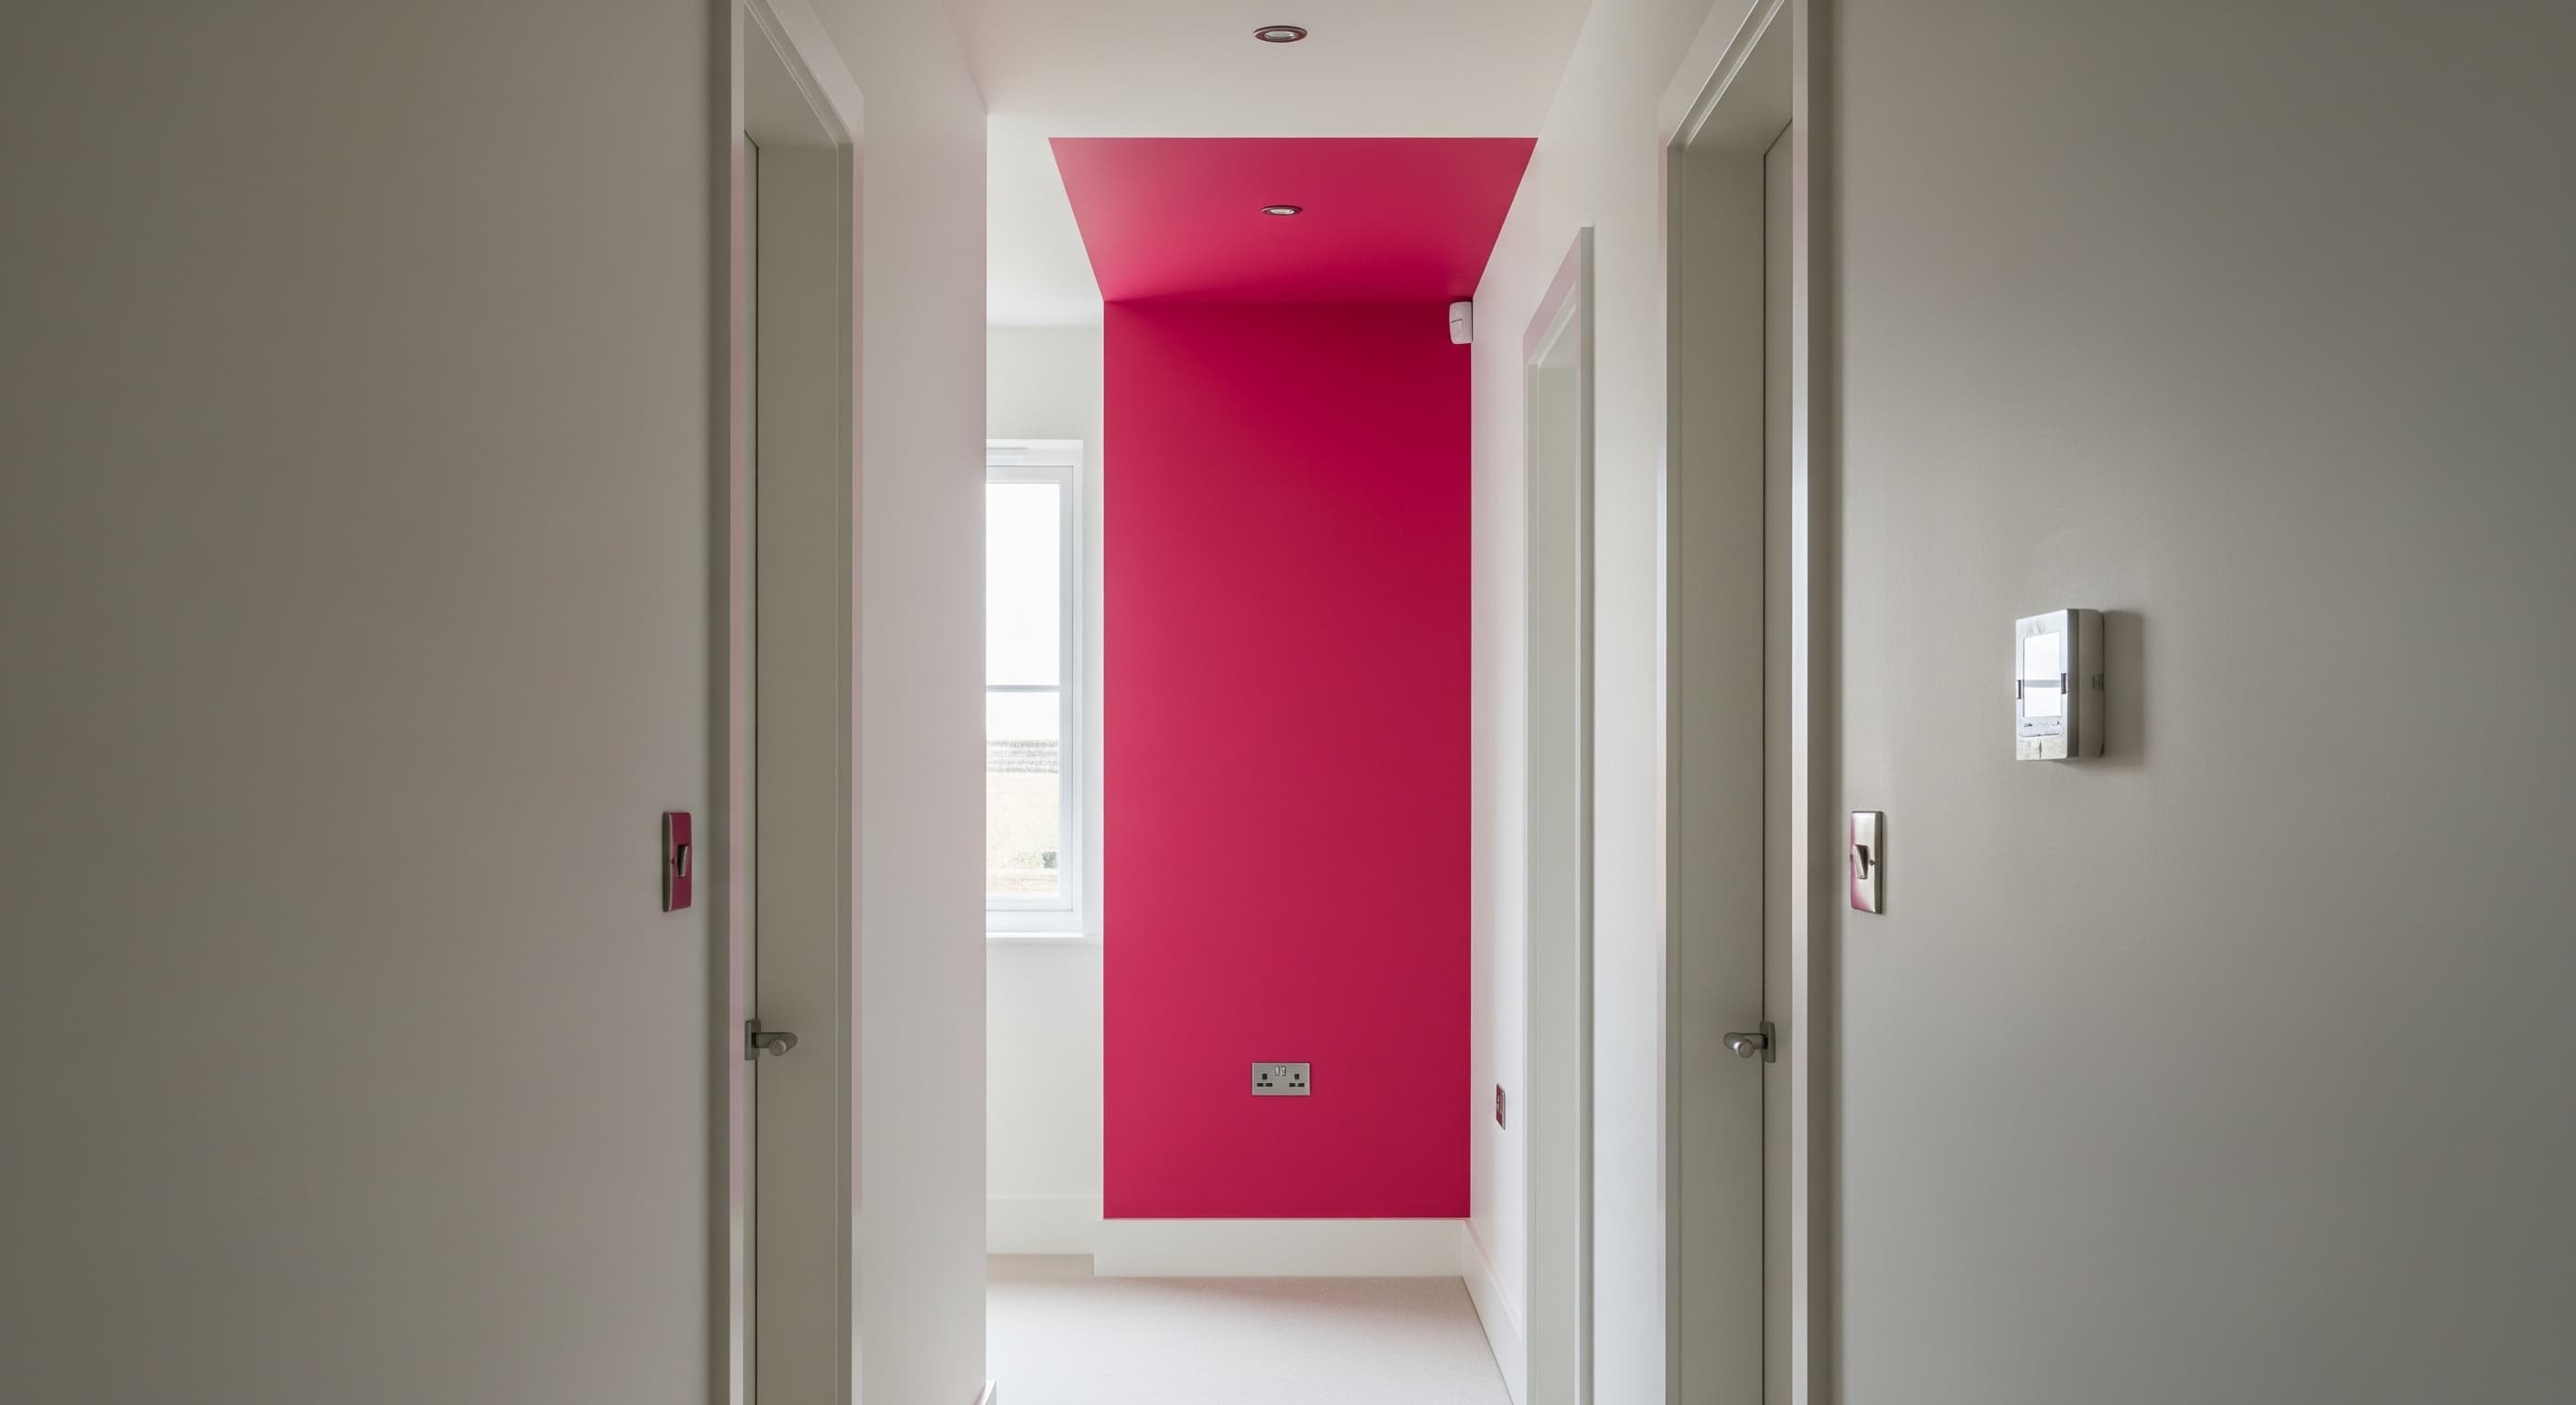
• Guide pricing is an early-stage range. Final pricing is confirmed after survey and specification.
Interiors in Leeds and West Yorkshire
A Winder&Stilhaus interior is where the home becomes coherent. We shape flow, proportion and light, then refine the space with honest materials, disciplined colour, and detailing finished with German like precision.
• Guide pricing is an early-stage range. Final pricing is confirmed after survey and specification.
Interiors in Leeds and West Yorkshire
A Winder&Stilhaus interior is where the home becomes coherent. We shape flow, proportion and light, then refine the space with honest materials, disciplined colour, and detailing finished with German like precision. The result feels calm, confident and unmistakably yours.
Guide pricing is an early-stage range. Final pricing is confirmed after survey and specification.
End-to-end
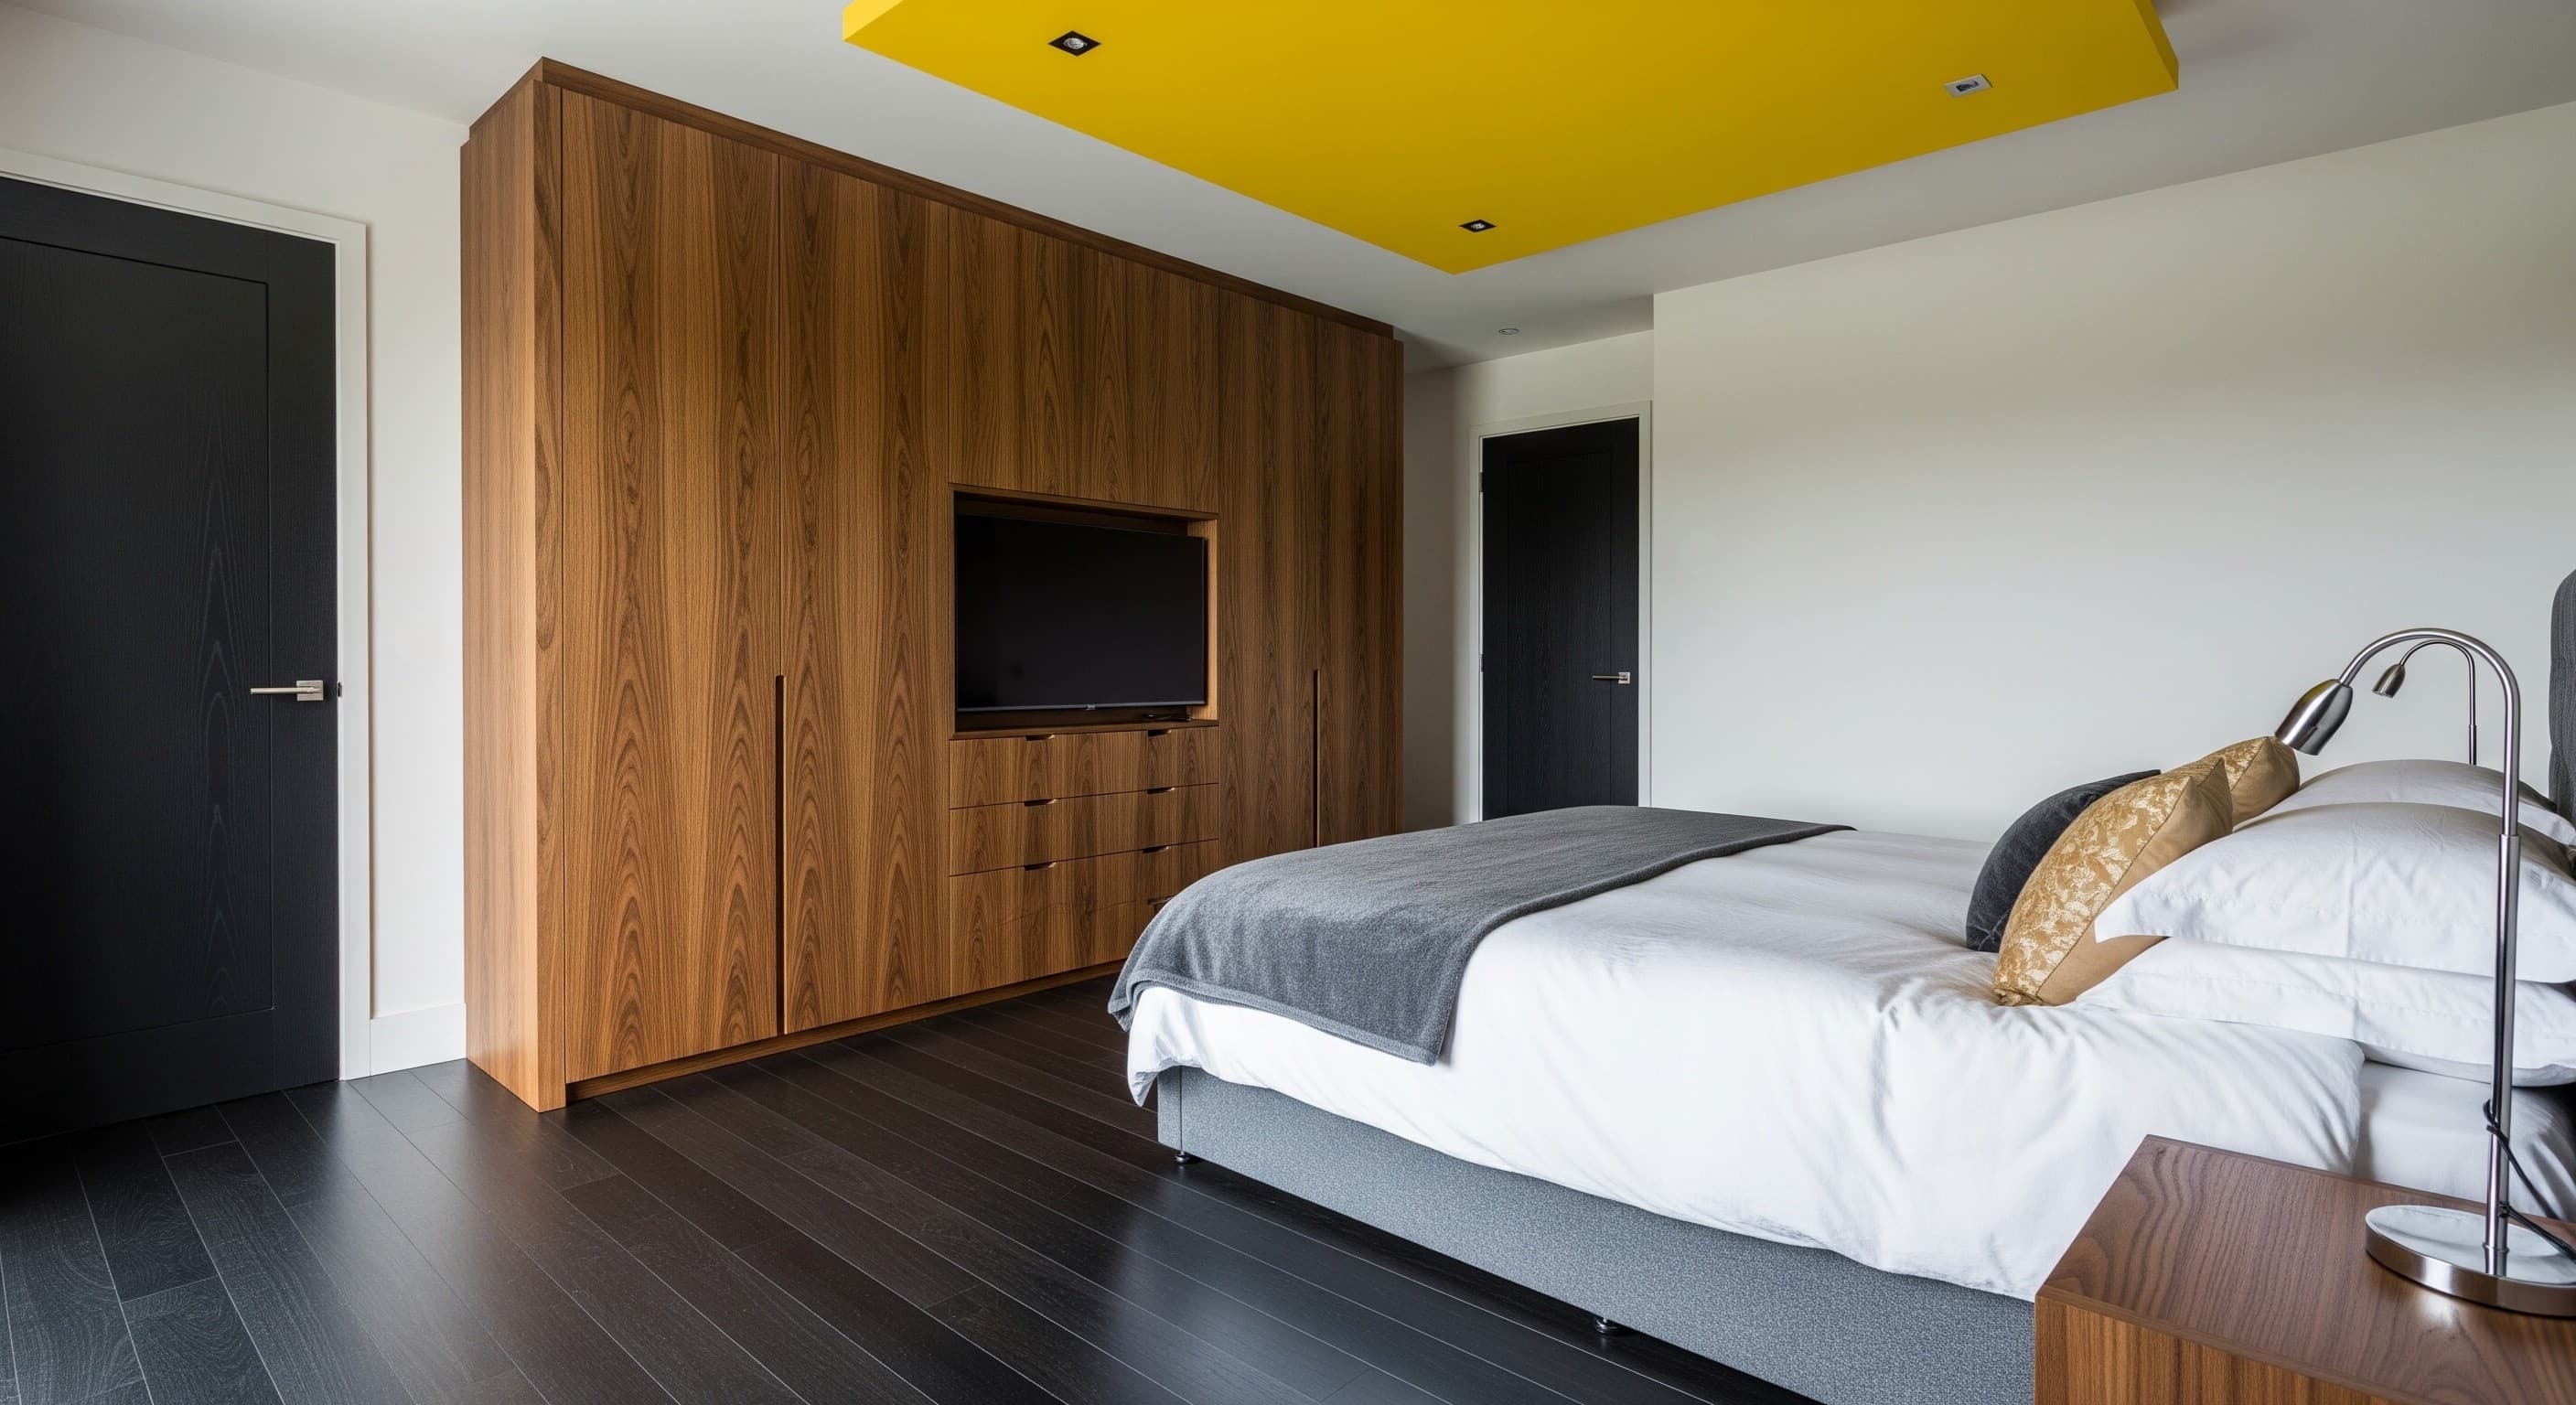
Interiors can look good without feeling resolved. We focus on the parts that create a finished home: joinery, lighting, material transitions, and the design decisions that connect rooms together.
• Living rooms and media walls • Dining rooms and open-plan zoning • Staircases, landings and hallway impact • Built-in storage and bespoke joinery • Panelling, feature walls and material detailing • Flooring transitions and thresholds • Lighting plans and switching logic • Decoration, finishing and handover
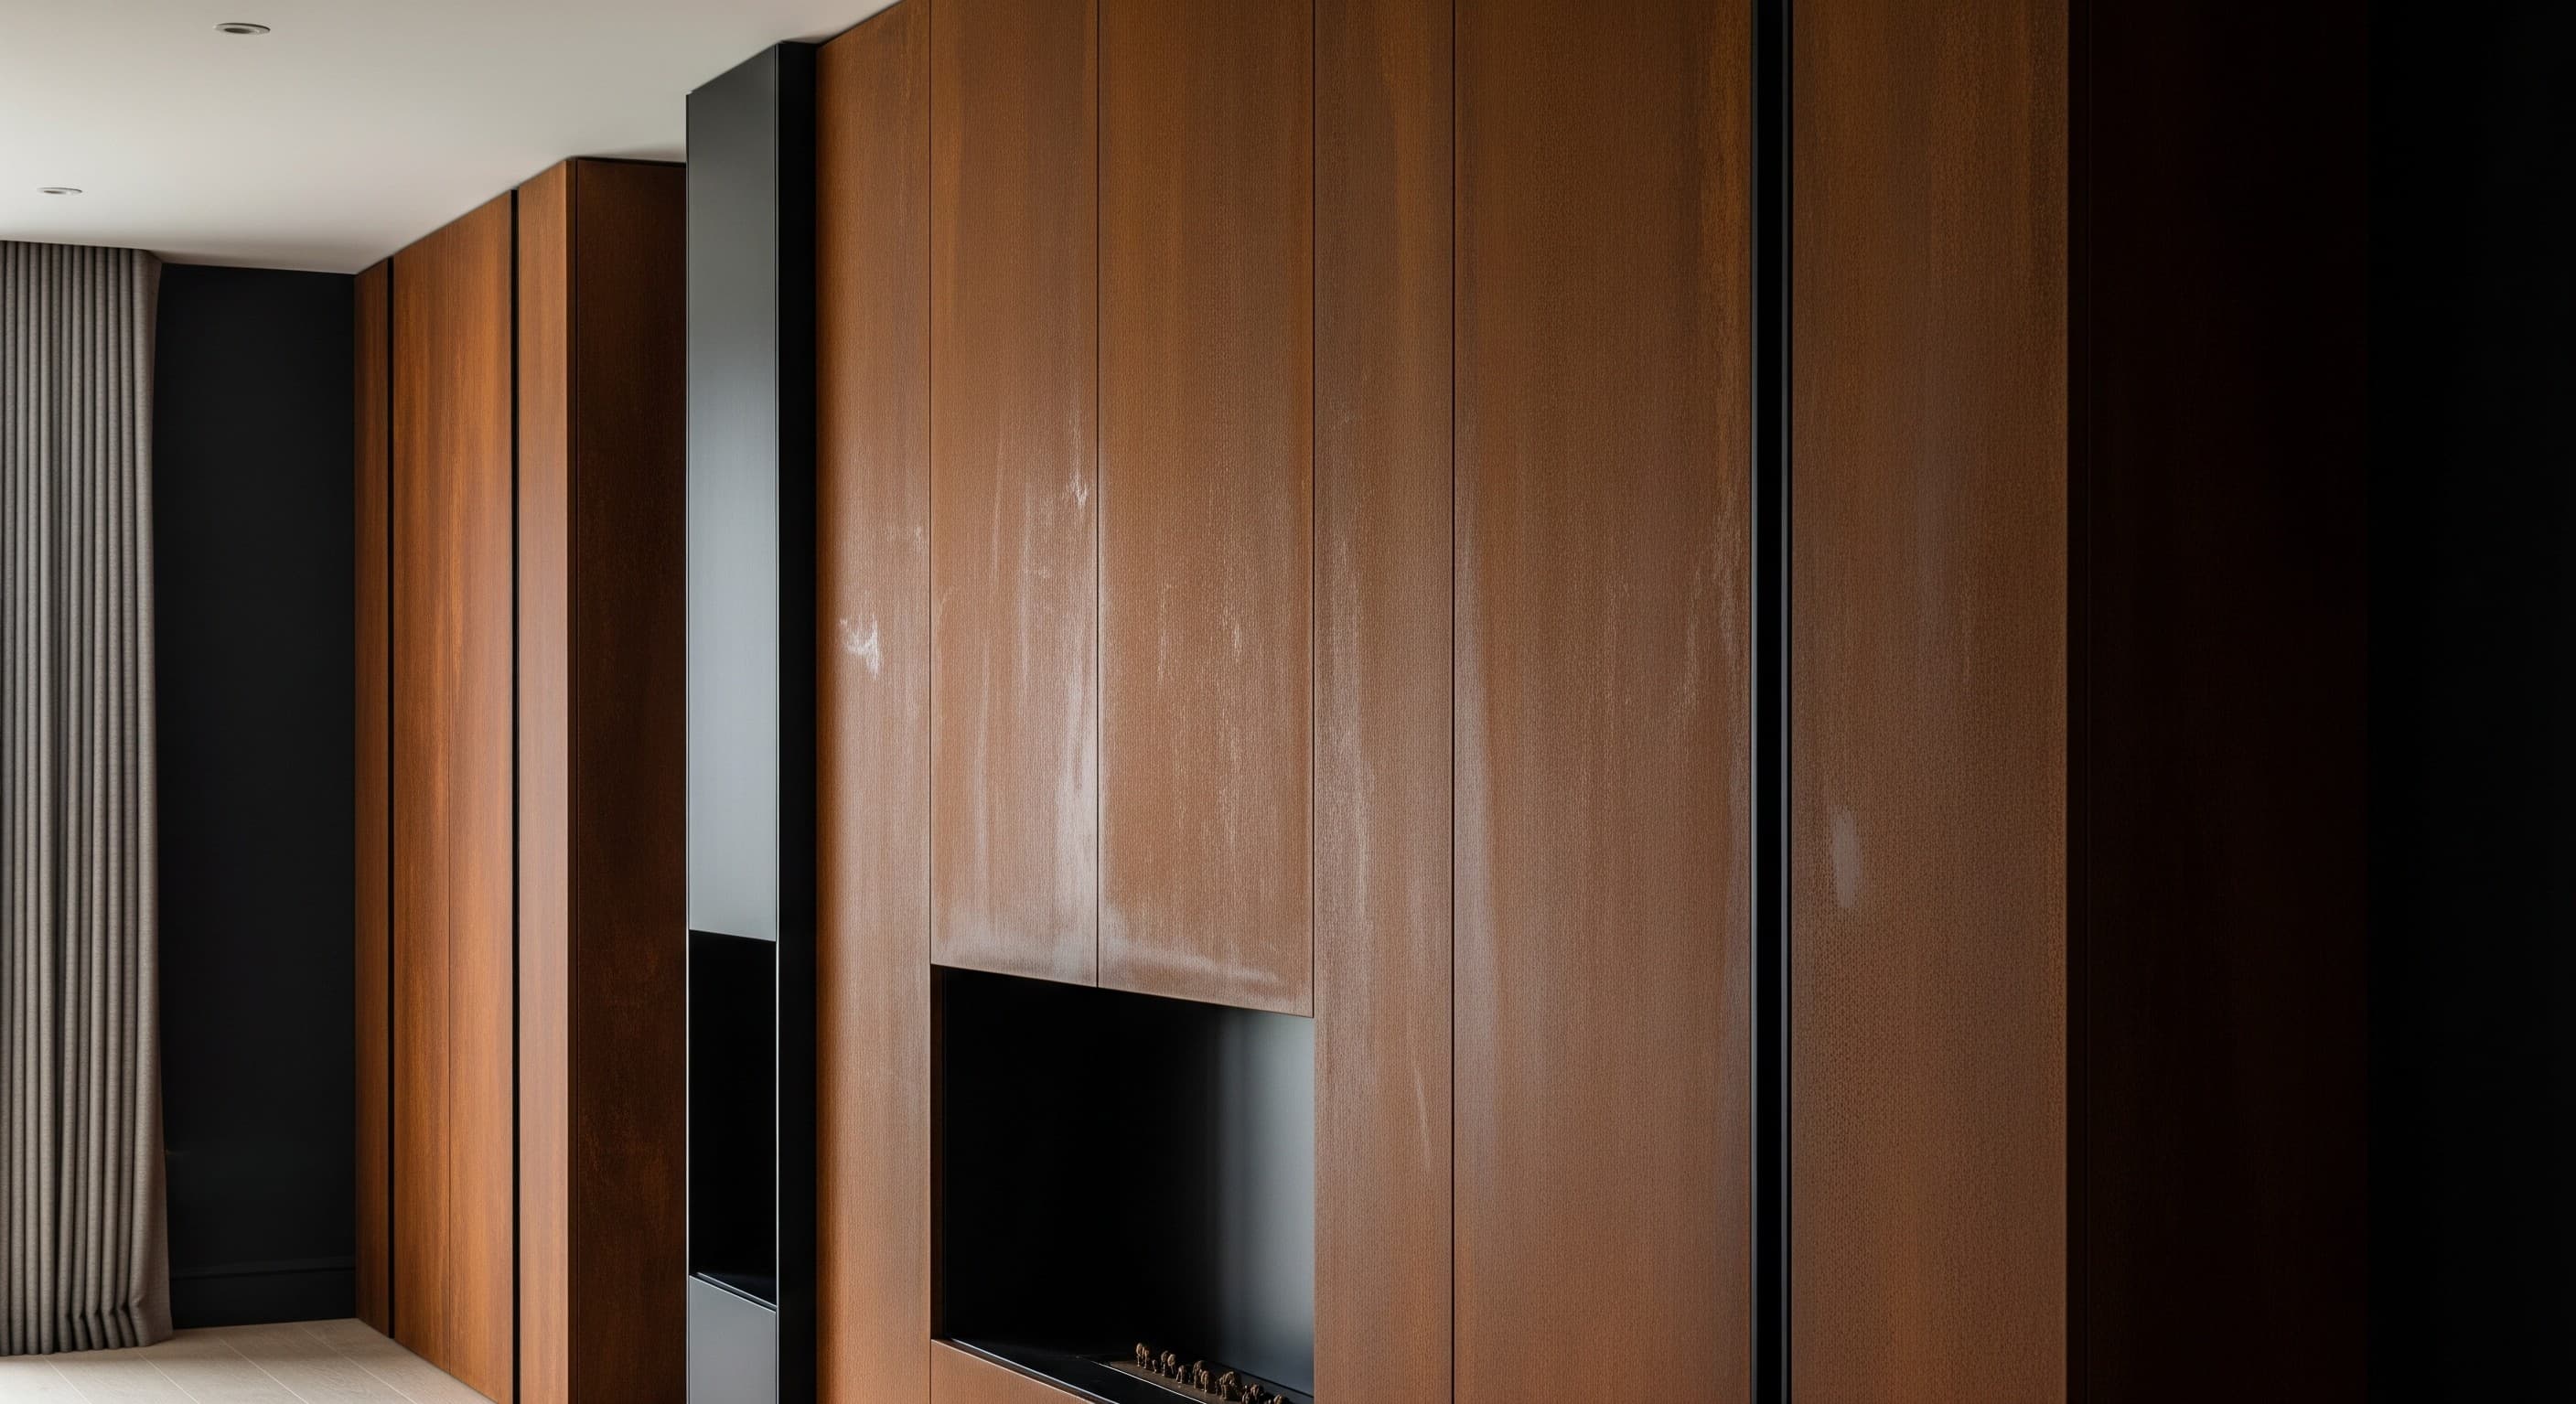
End-to-end
Interiors can look good without feeling resolved. We focus on the parts that create a finished home: joinery, lighting, material transitions, and the design decisions that connect rooms together.
• Living rooms and media walls • Dining rooms and open-plan zoning • Staircases, landings and hallway impact • Built-in storage and bespoke joinery • Panelling, feature walls and material detailing • Flooring transitions and thresholds • Lighting plans and switching logic • Decoration, finishing and handover
End-to-end
Interiors can look good without feeling resolved. We focus on the parts that create a finished home: joinery, lighting, material transitions, and the design decisions that connect rooms together. Whether it's one space or the whole house, we keep the direction coherent and the finish consistent.
• Living rooms and media walls • Dining rooms and open-plan zoning • Staircases, landings and hallway impact • Built-in storage and bespoke joinery • Panelling, feature walls and material detailing • Flooring transitions and thresholds • Lighting plans and switching logic • Decoration, finishing and handover
The best interiors are not busy. They are considered. We start with how the home works: circulation, sightlines, storage and comfort. Then we refine the mood with texture, colour and light, so the space feels quietly premium and genuinely liveable.
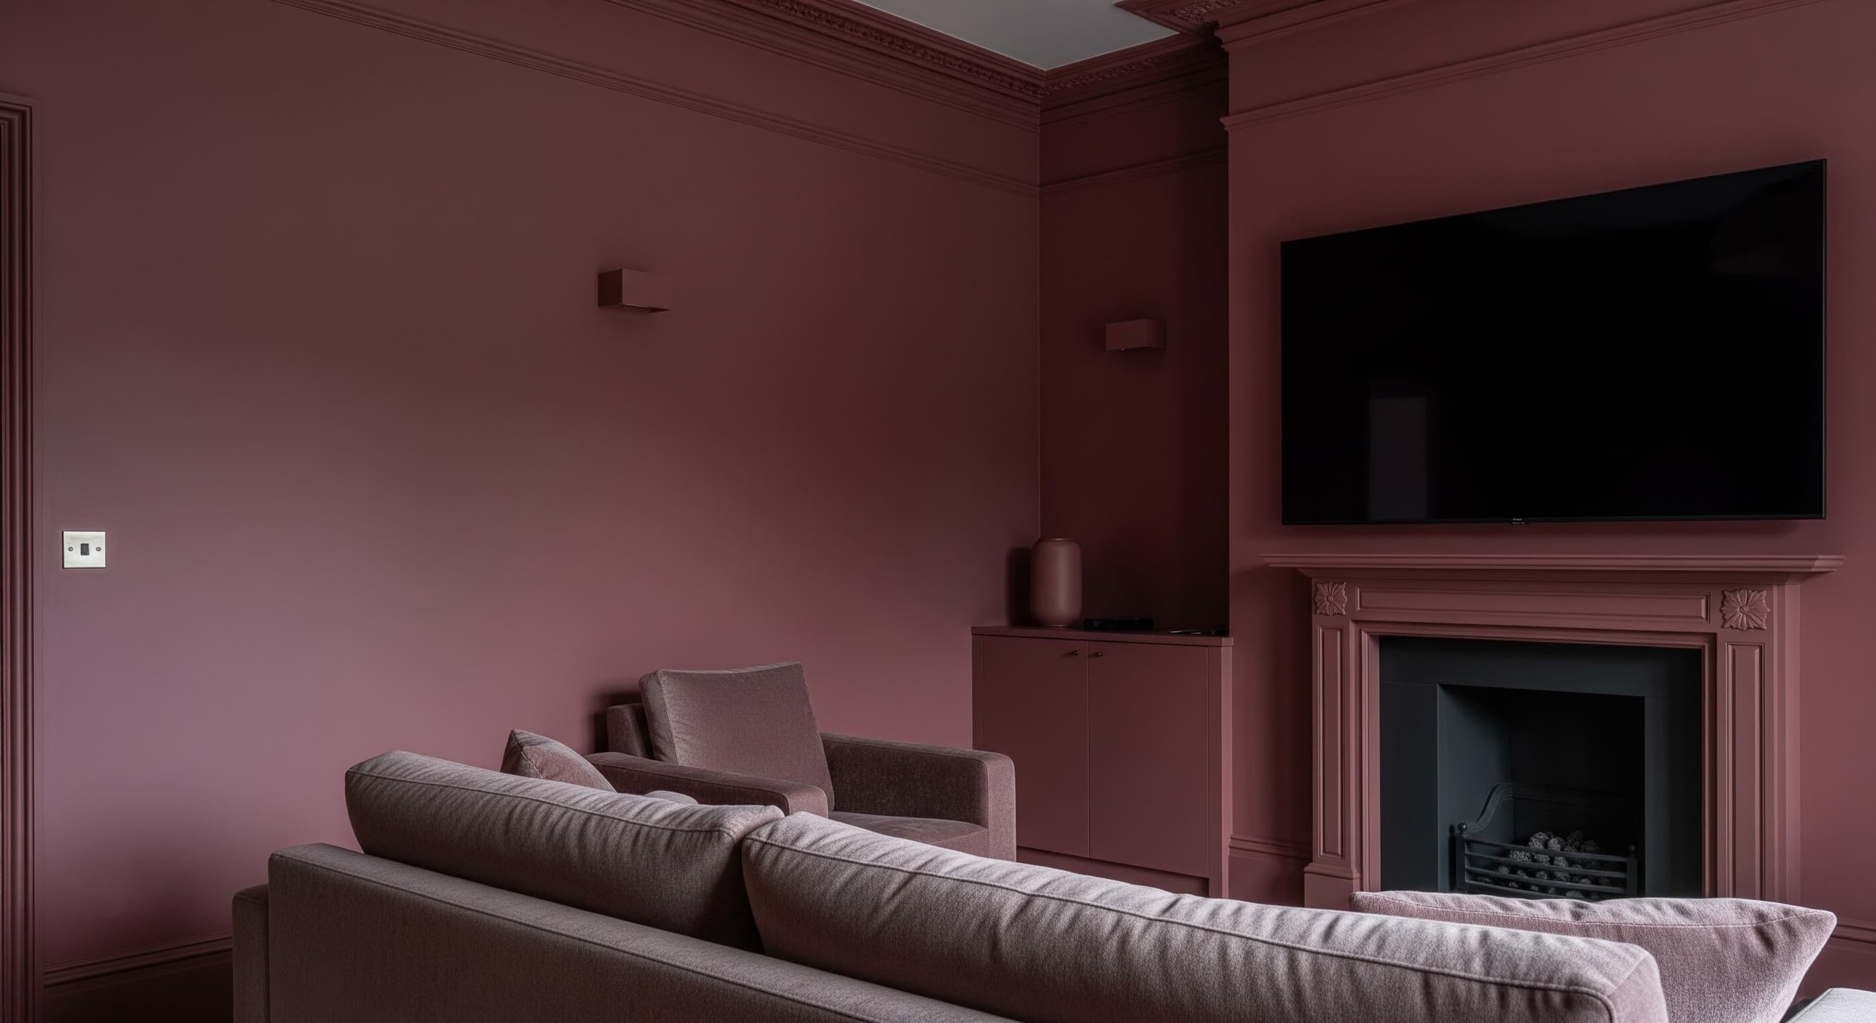
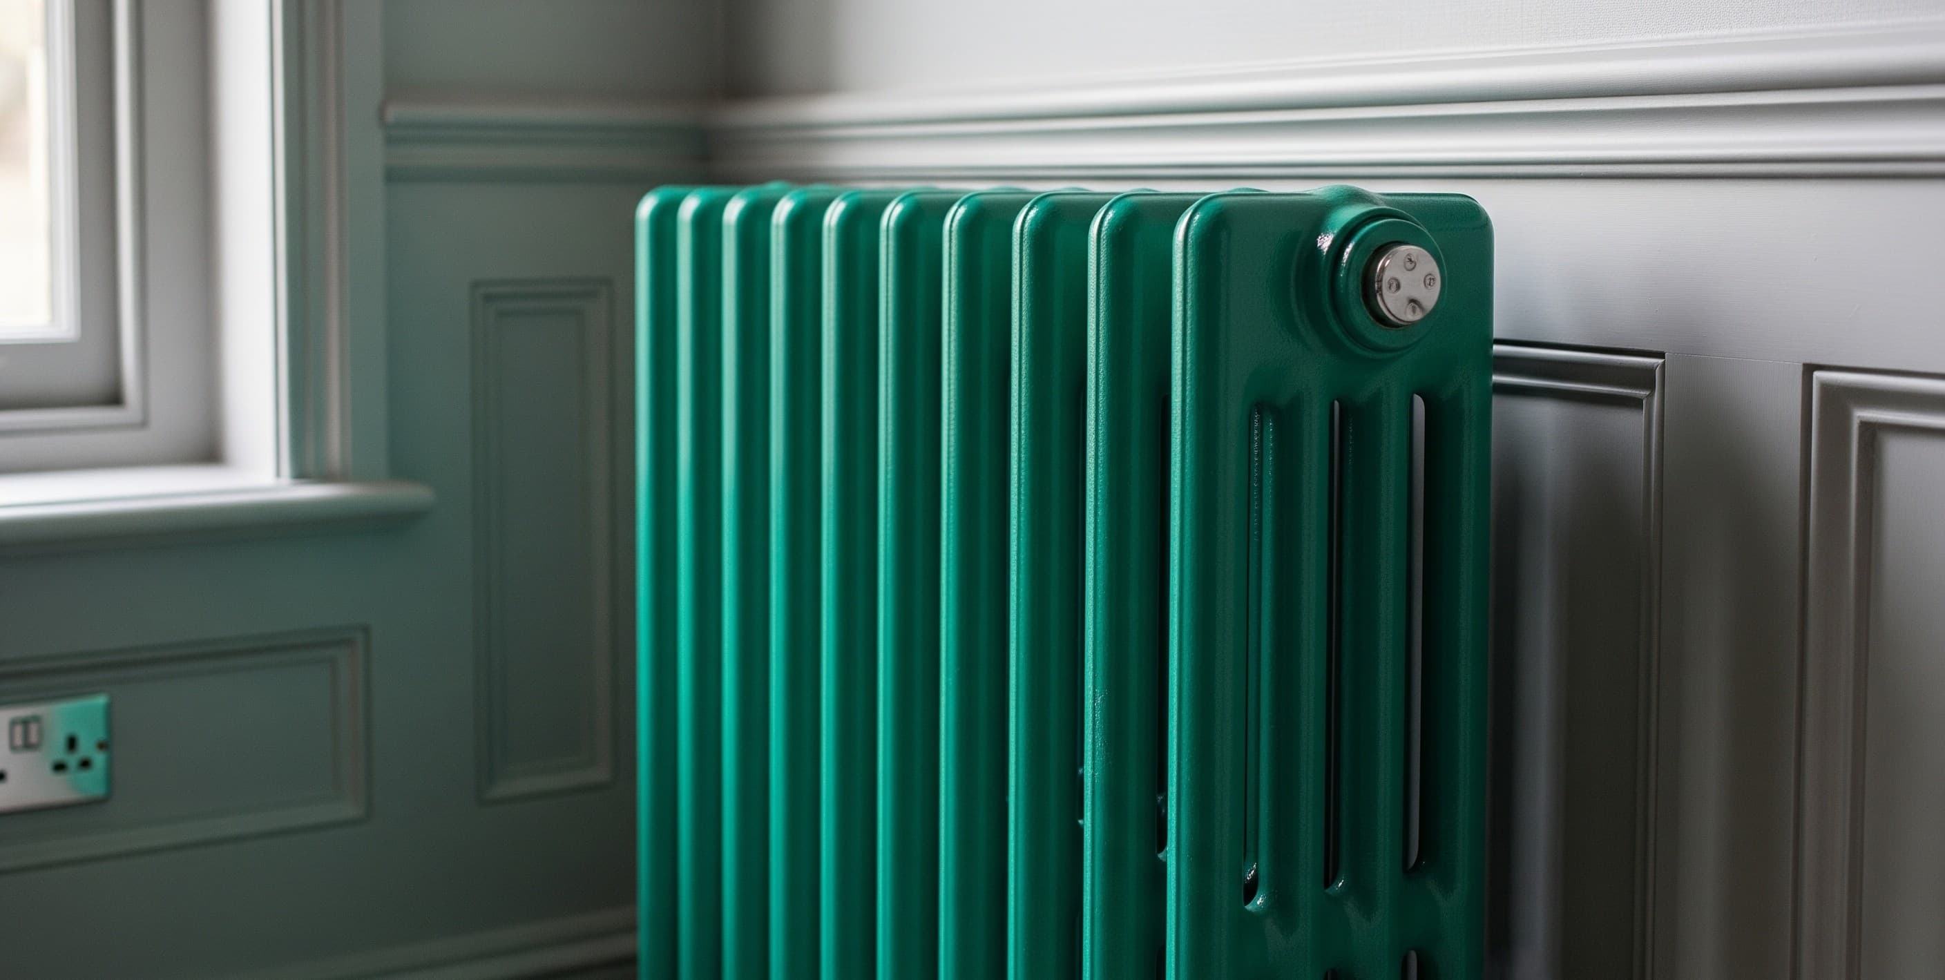
• Clear sightlines and calmer layouts • Storage that removes visual noise • Materials chosen for honesty and longevity • Colour used intelligently, not randomly • Lighting layered for mood and practicality
The best interiors are not busy. They’re considered. We start with how the home works: circulation, sightlines, storage and comfort. Then we refine the mood with texture, colour and light, so the space feels quietly premium and genuinely liveable.
• Clear sightlines and calmer layouts • Storage that removes visual noise • Materials chosen for honesty and longevity • Colour used intelligently, not randomly • Lighting layered for mood and practicality
The best interiors are not busy. They’re considered. We start with how the home works: circulation, sightlines, storage and comfort. Then we refine the mood with texture, colour and light, so the space feels quietly premium and genuinely liveable.
• Clear sightlines and calmer layouts • Storage that removes visual noise • Materials chosen for honesty and longevity • Colour used intelligently, not randomly • Lighting layered for mood and practicality
The aim is presence without clutter
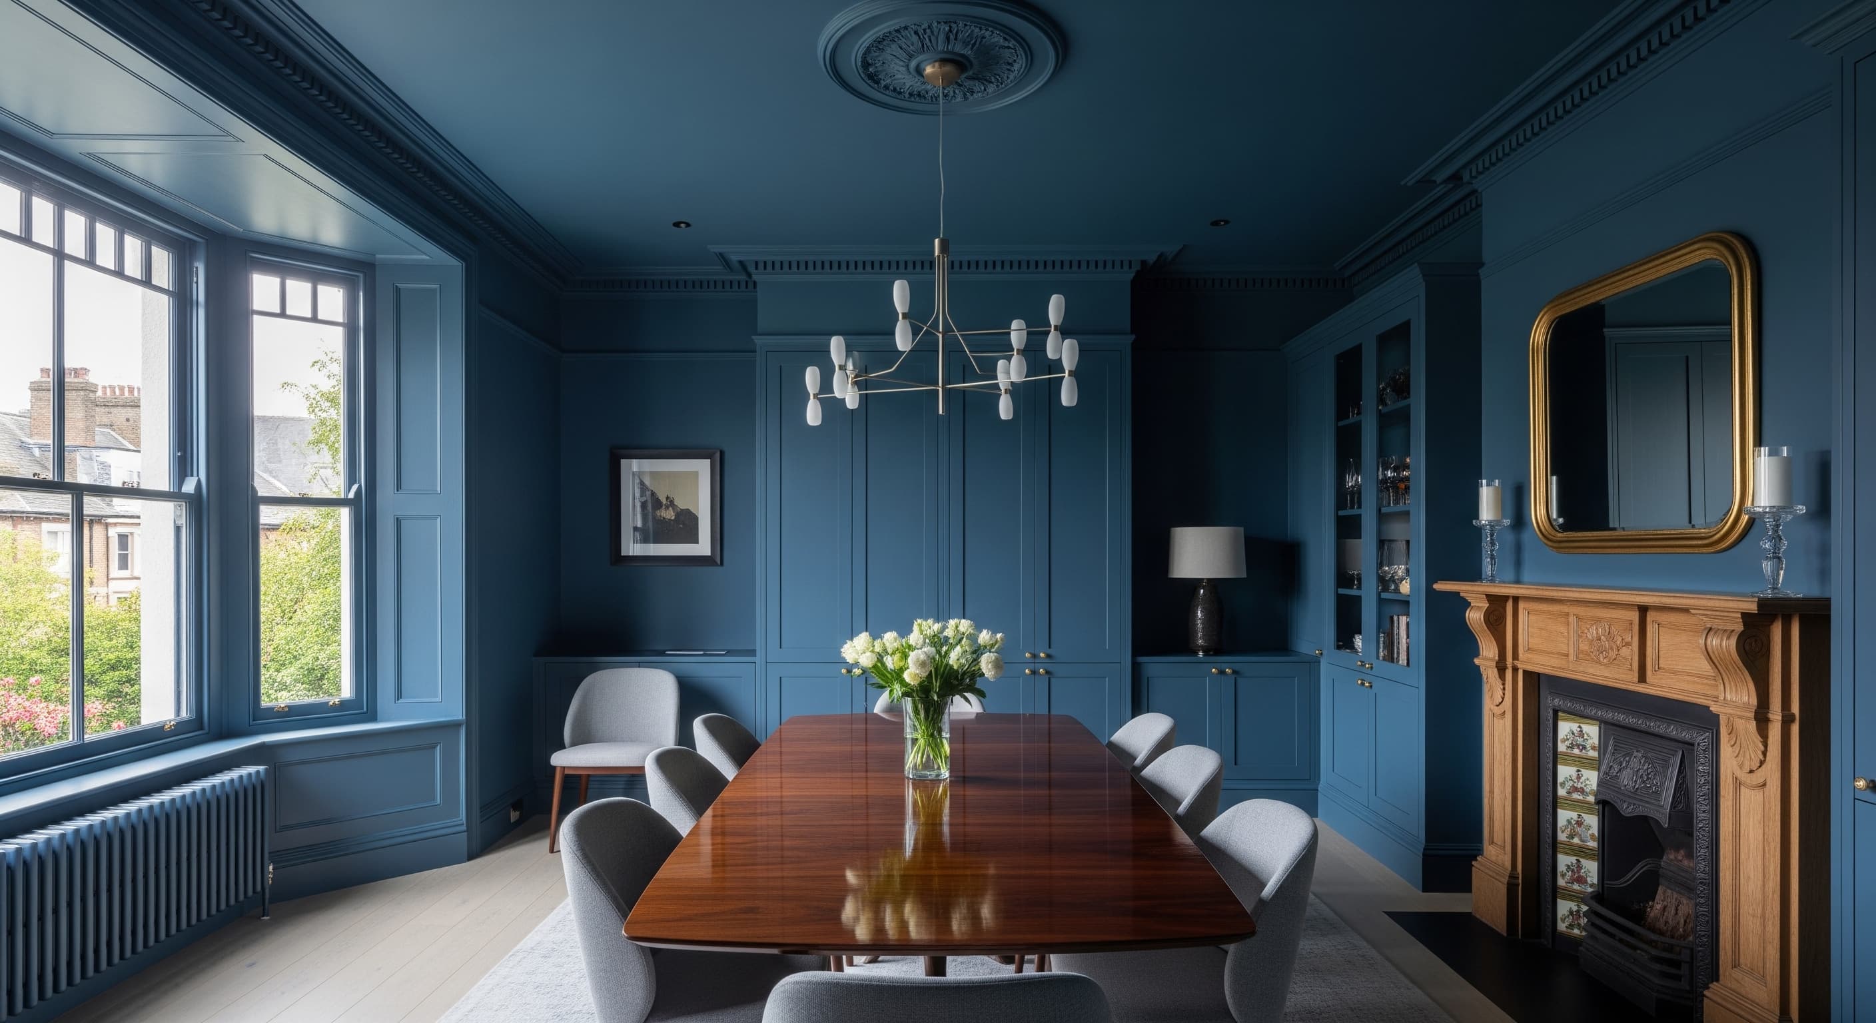
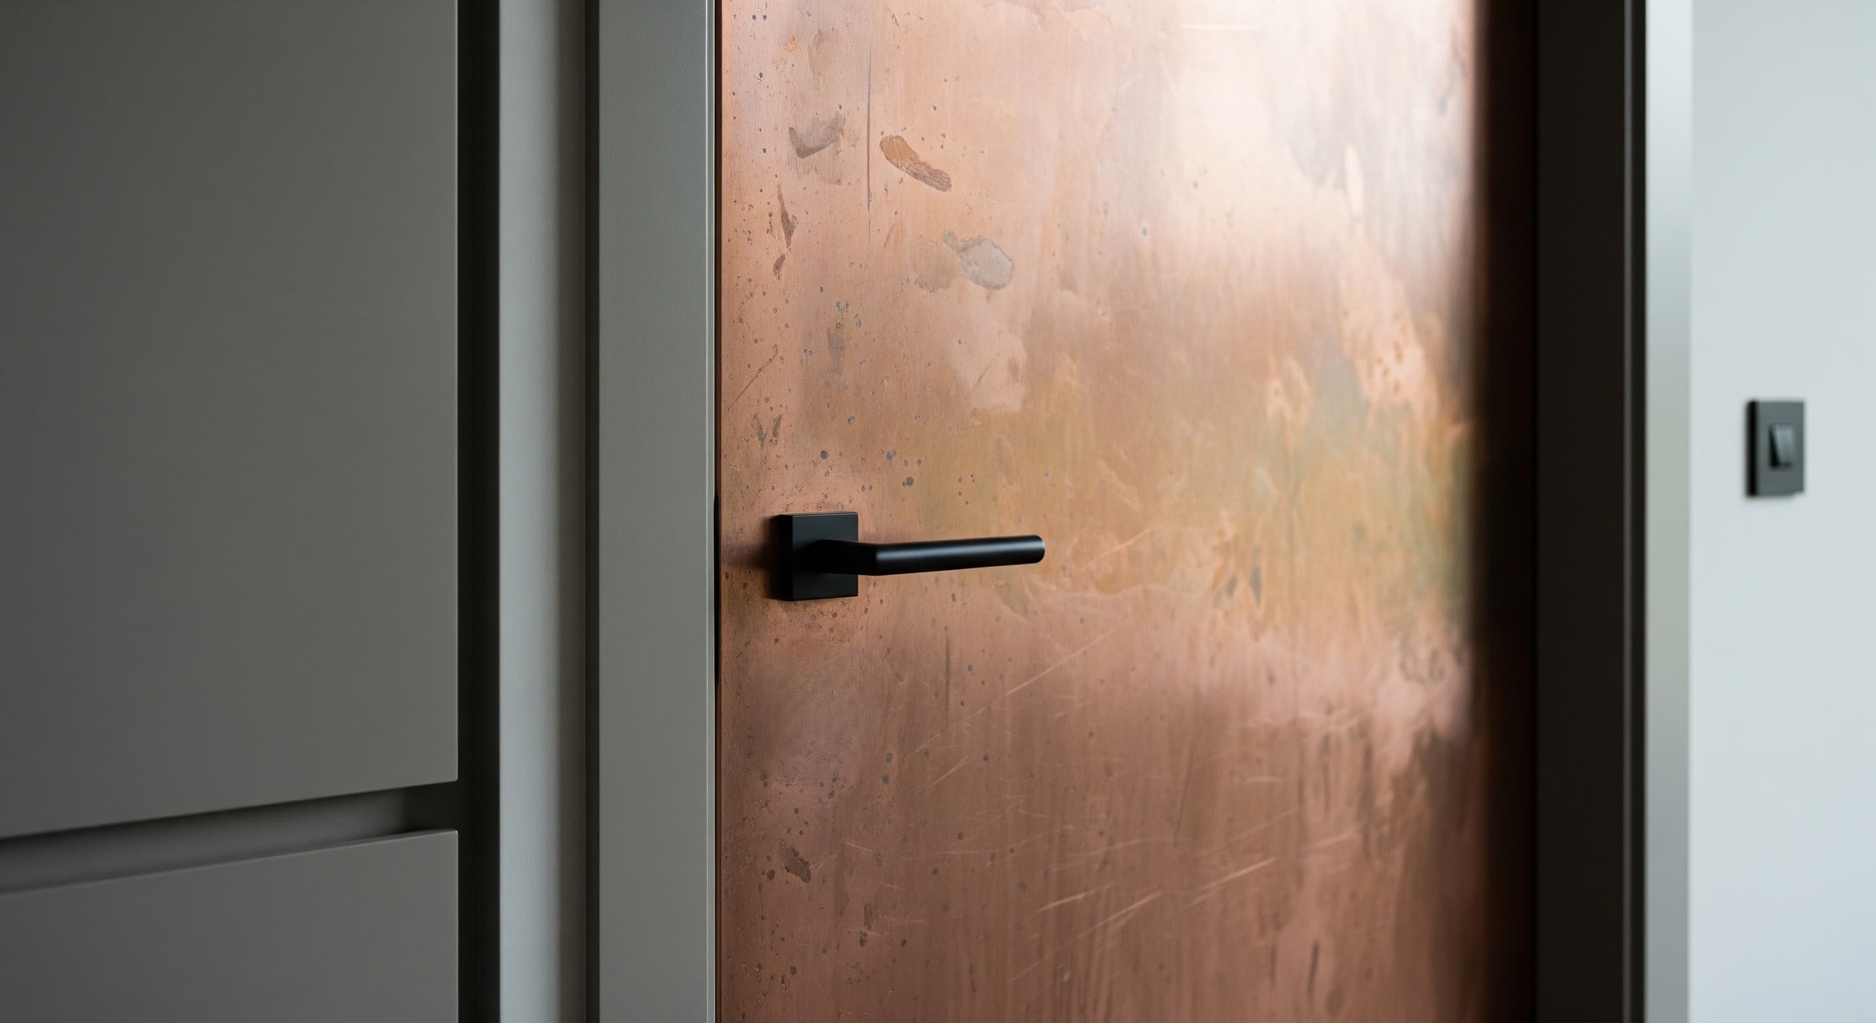
We often begin with a grounded base: warm neutrals, timber, stone and matte finishes. Then we add one decisive move that gives the room identity, copper warmth, lacquered steel edge, matte orange or matte turquoise accents, or deep complex colour applied in clean blocks.
• Deep, complex colour used with restraint • Matte orange or matte turquoise as a controlled accent • Copper details to add warmth and depth • Lacquered steel moments for contrast and edge • Timber and stone textures to keep it grounded
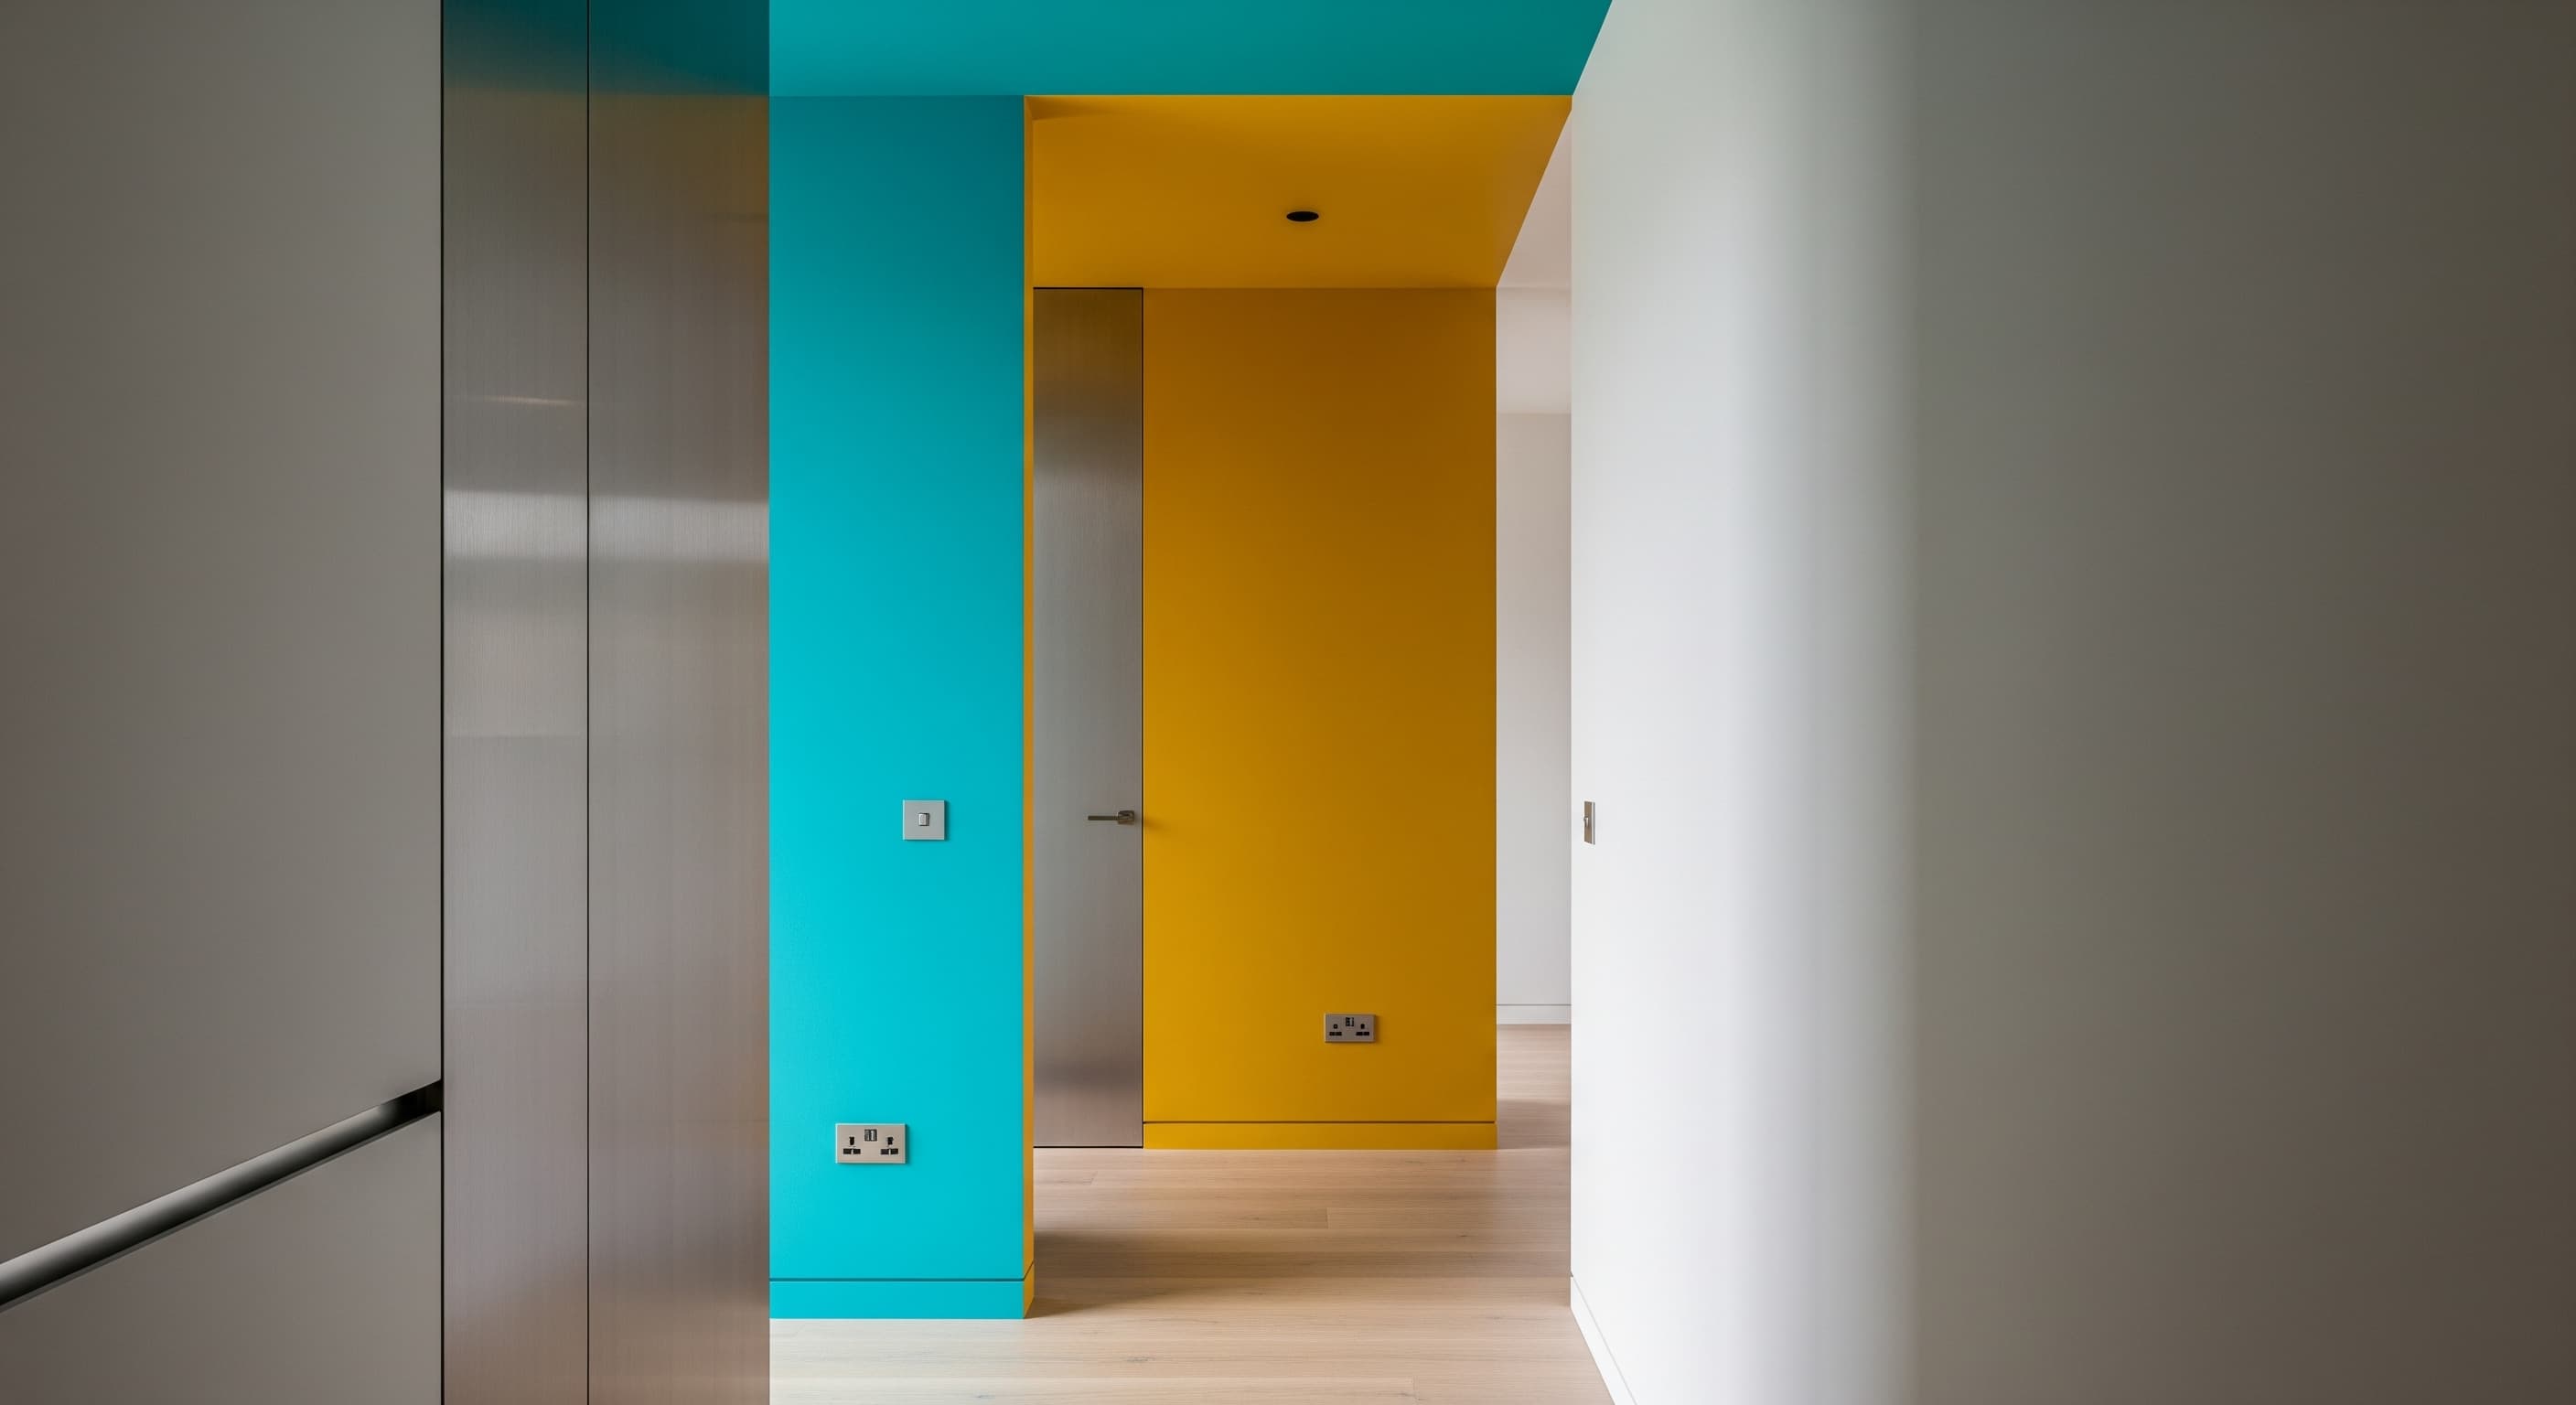
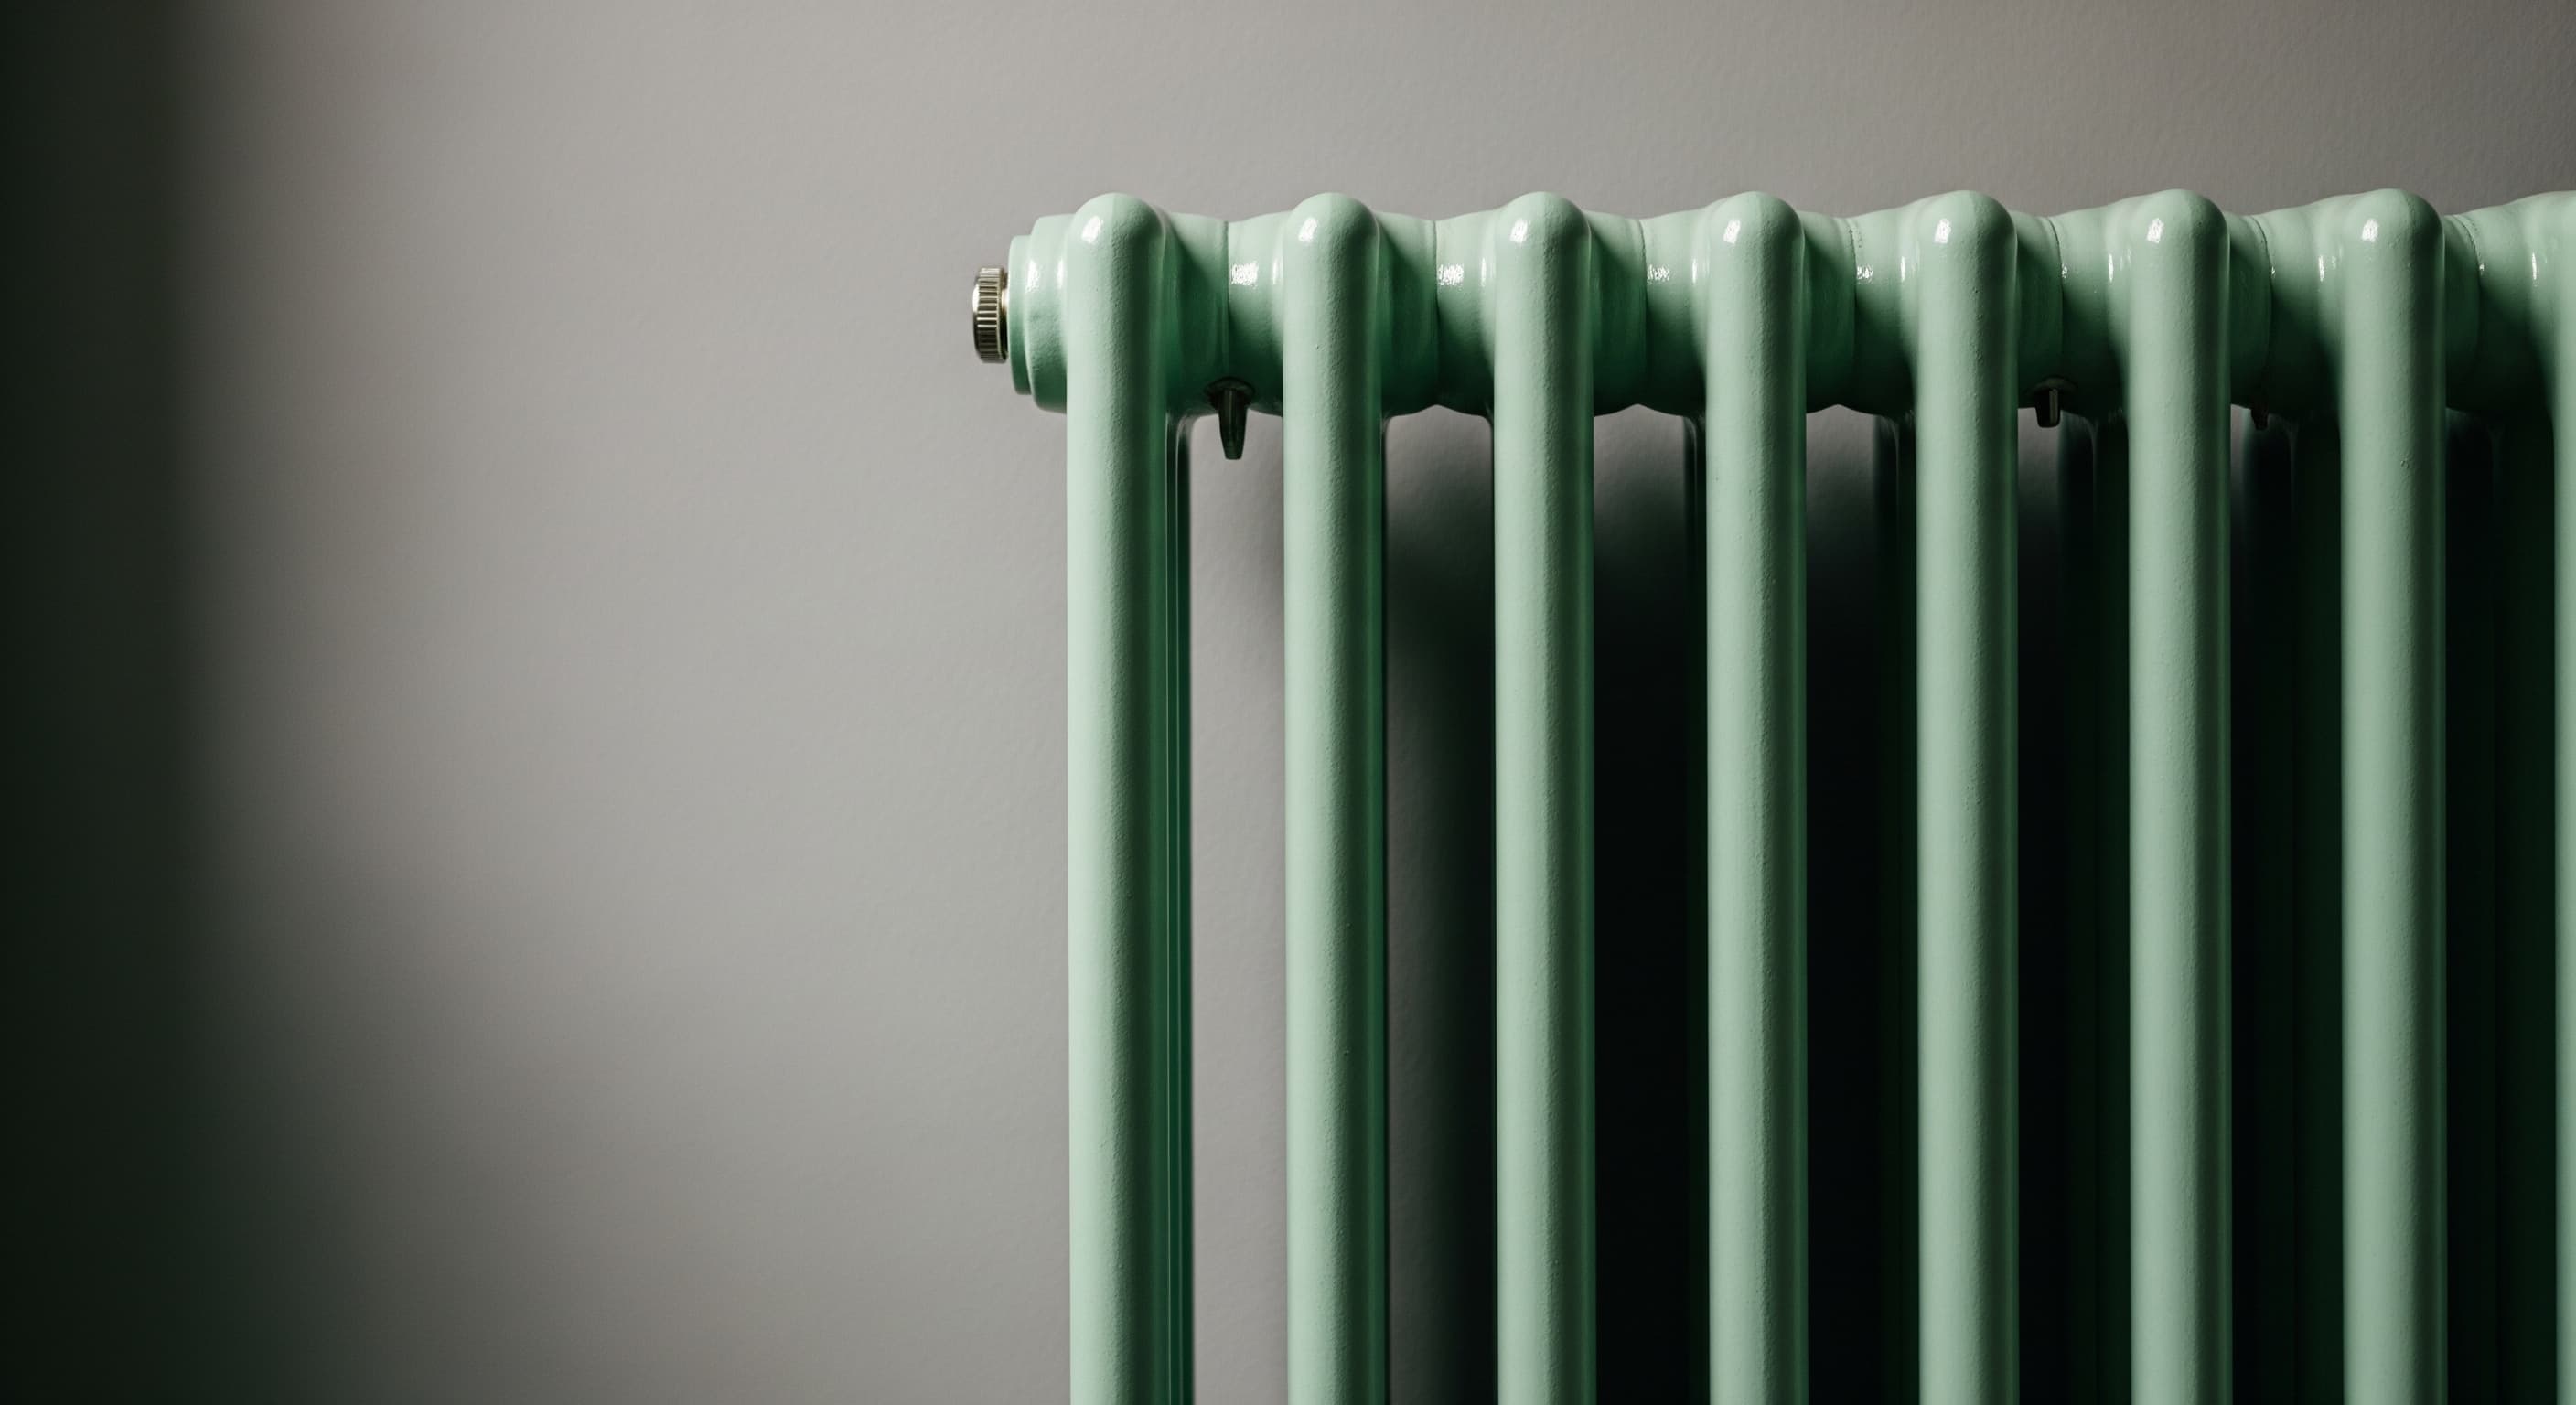
The aim is presence without clutter
We often begin with a grounded base: warm neutrals, timber, stone and matte finishes. Then we add one decisive move that gives the room identity.
• Deep, complex colour used with restraint • Matte orange or matte turquoise as a controlled accent • Copper details to add warmth and depth • Lacquered steel moments for contrast and edge • Timber and stone textures to keep it grounded
The aim is presence without clutter
We often begin with a grounded base: warm neutrals, timber, stone and matte finishes. Then we add one decisive move that gives the room identity, copper warmth, lacquered steel edge, matte orange or matte turquoise accents, or deep complex colour applied in clean blocks.
• Deep, complex colour used with restraint • Matte orange or matte turquoise as a controlled accent • Copper details to add warmth and depth • Lacquered steel moments for contrast and edge • Timber and stone textures to keep it grounded
These are the spaces that shape first impressions and daily comfort.
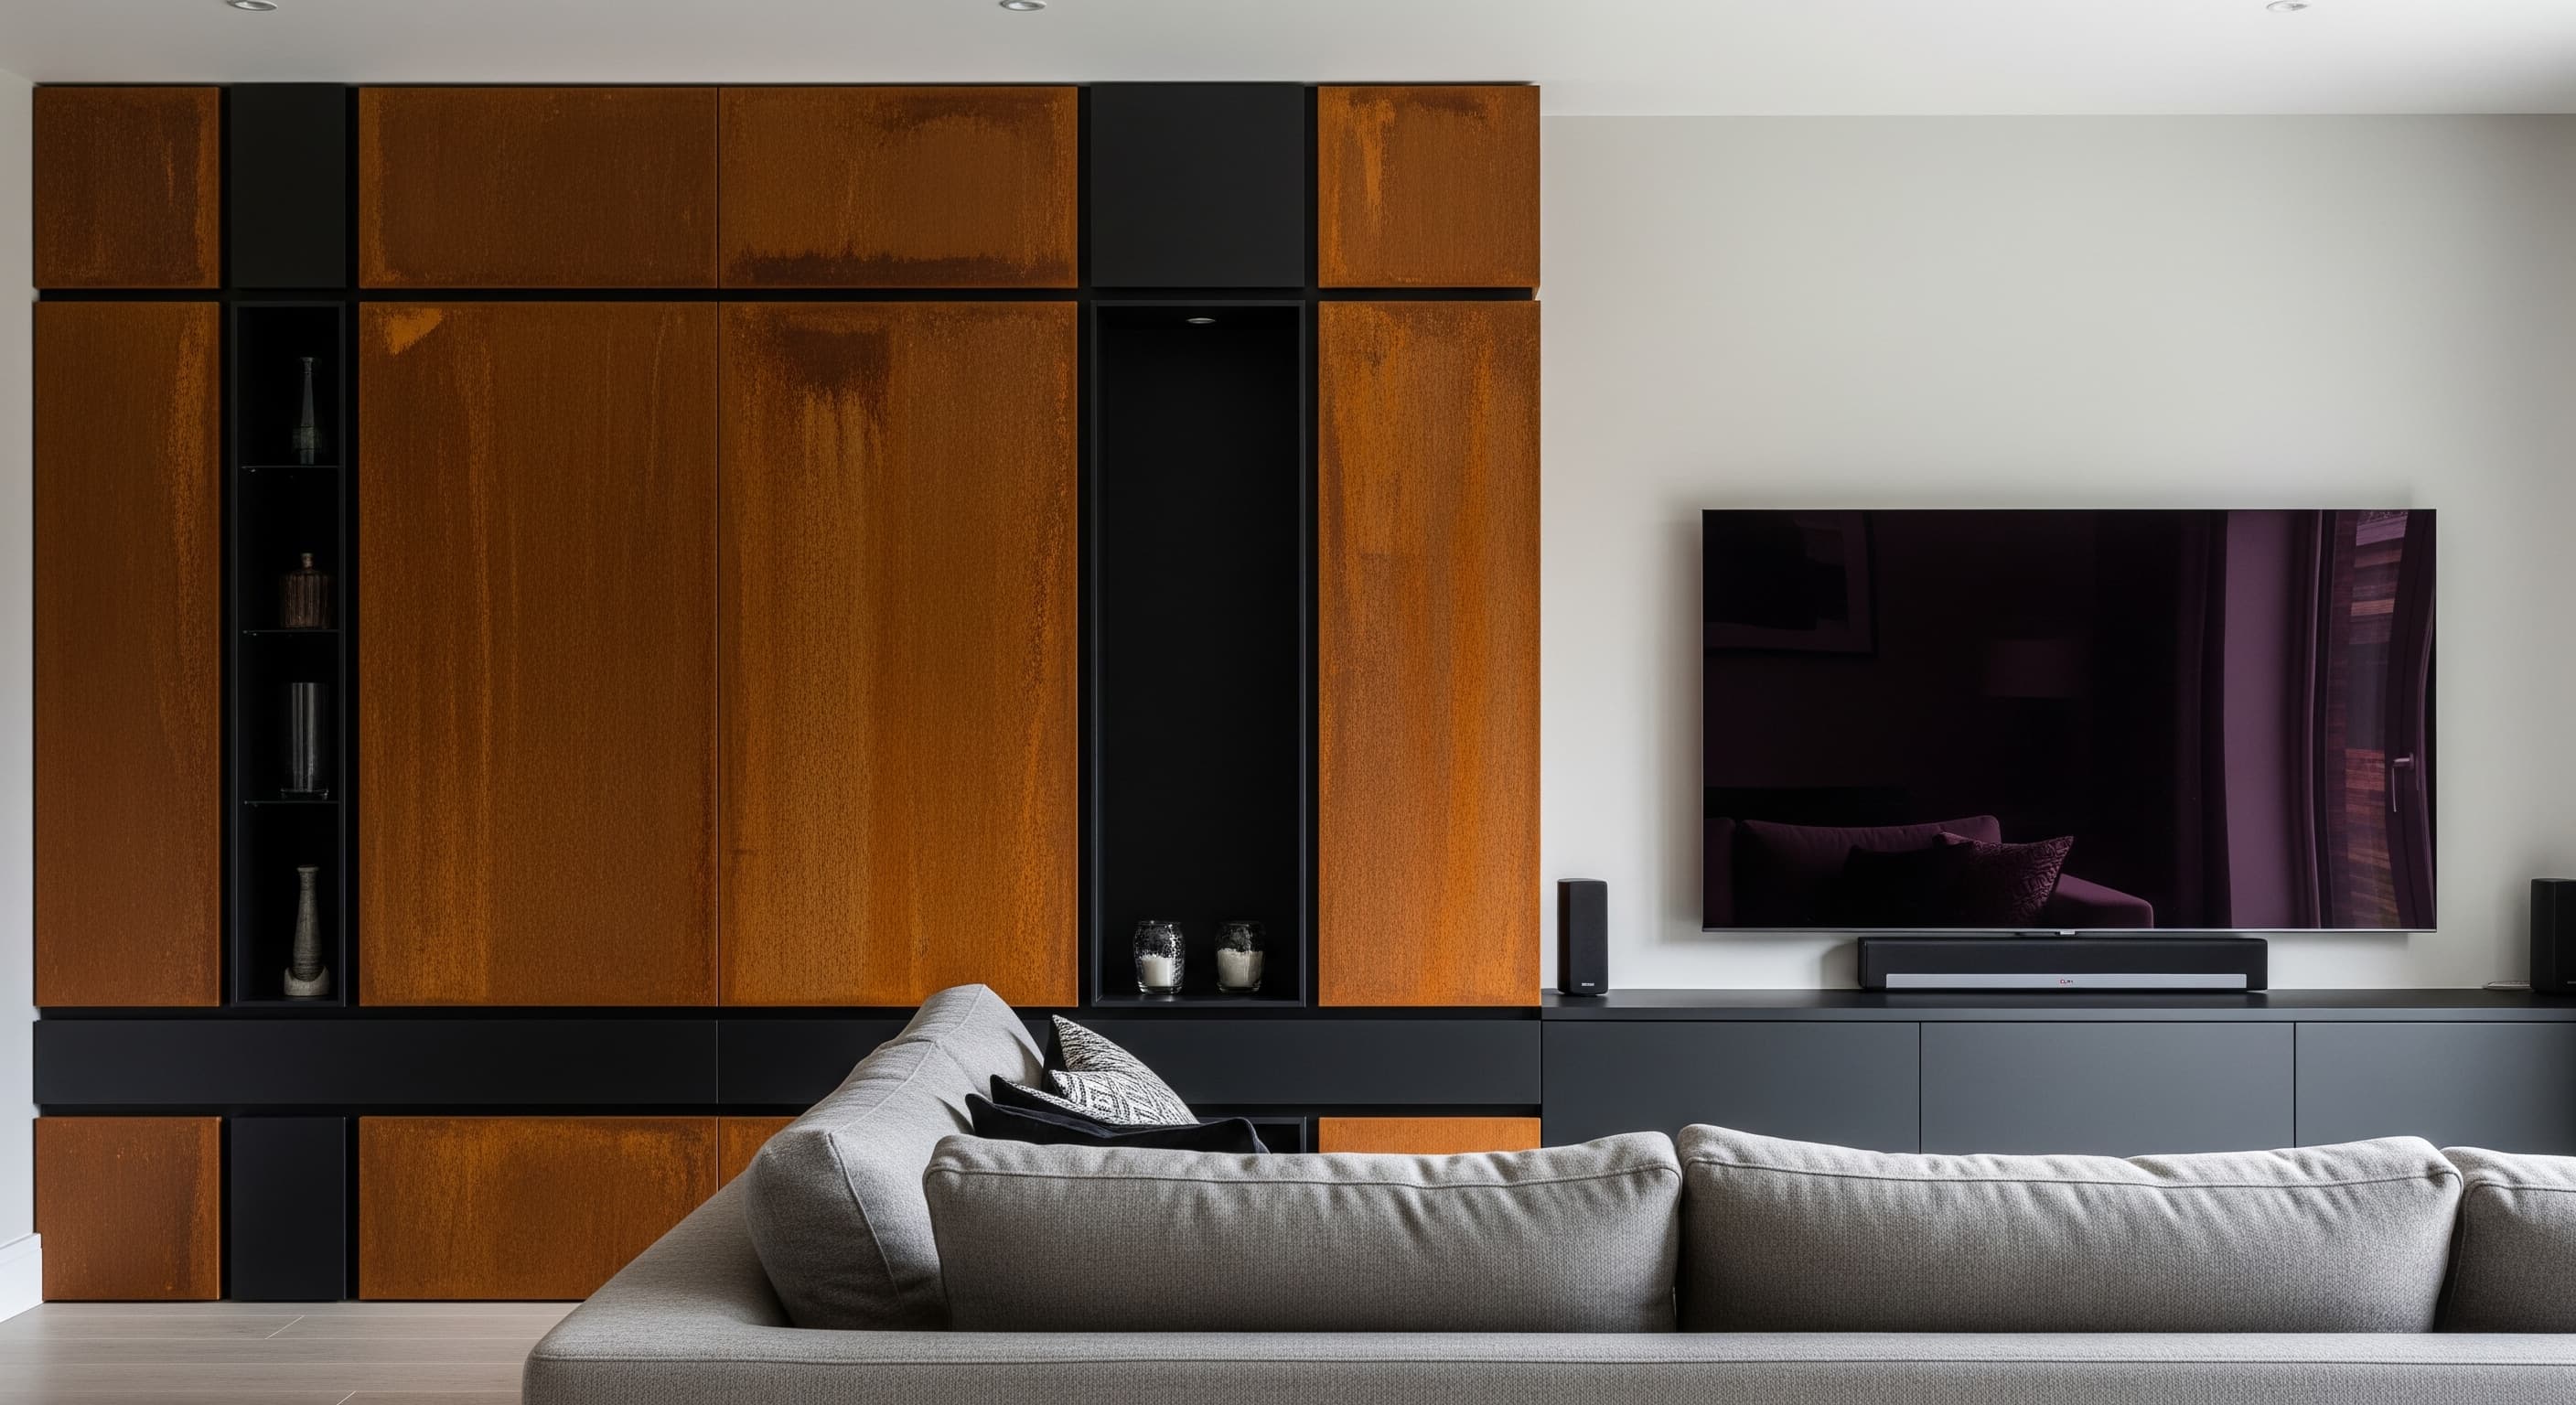
• Living rooms with calm proportion and integrated storage • Dining spaces that feel intentional, even in open-plan homes • Stairs and hallways treated as design features, not leftovers • Joinery and built-ins that remove clutter and add structure • Feature walls and textures that feel premium, not trendy
These are the spaces that shape first impressions and daily comfort. We bring the same design discipline and finishing standard you'd expect in a kitchen or bathroom, then apply it to the rest of the home.
• Living rooms with calm proportion and integrated storage • Dining spaces that feel intentional, even in open-plan homes • Stairs and hallways treated as design features, not leftovers • Joinery and built-ins that remove clutter and add structure • Feature walls and textures that feel premium, not trendy
These are the spaces that shape first impressions and daily comfort. We bring the same design discipline and finishing standard you'd expect in a kitchen or bathroom, then apply it to the rest of the home.
• Living rooms with calm proportion and integrated storage • Dining spaces that feel intentional, even in open-plan homes • Stairs and hallways treated as design features, not leftovers • Joinery and built-ins that remove clutter and add structure • Feature walls and textures that feel premium, not trendy
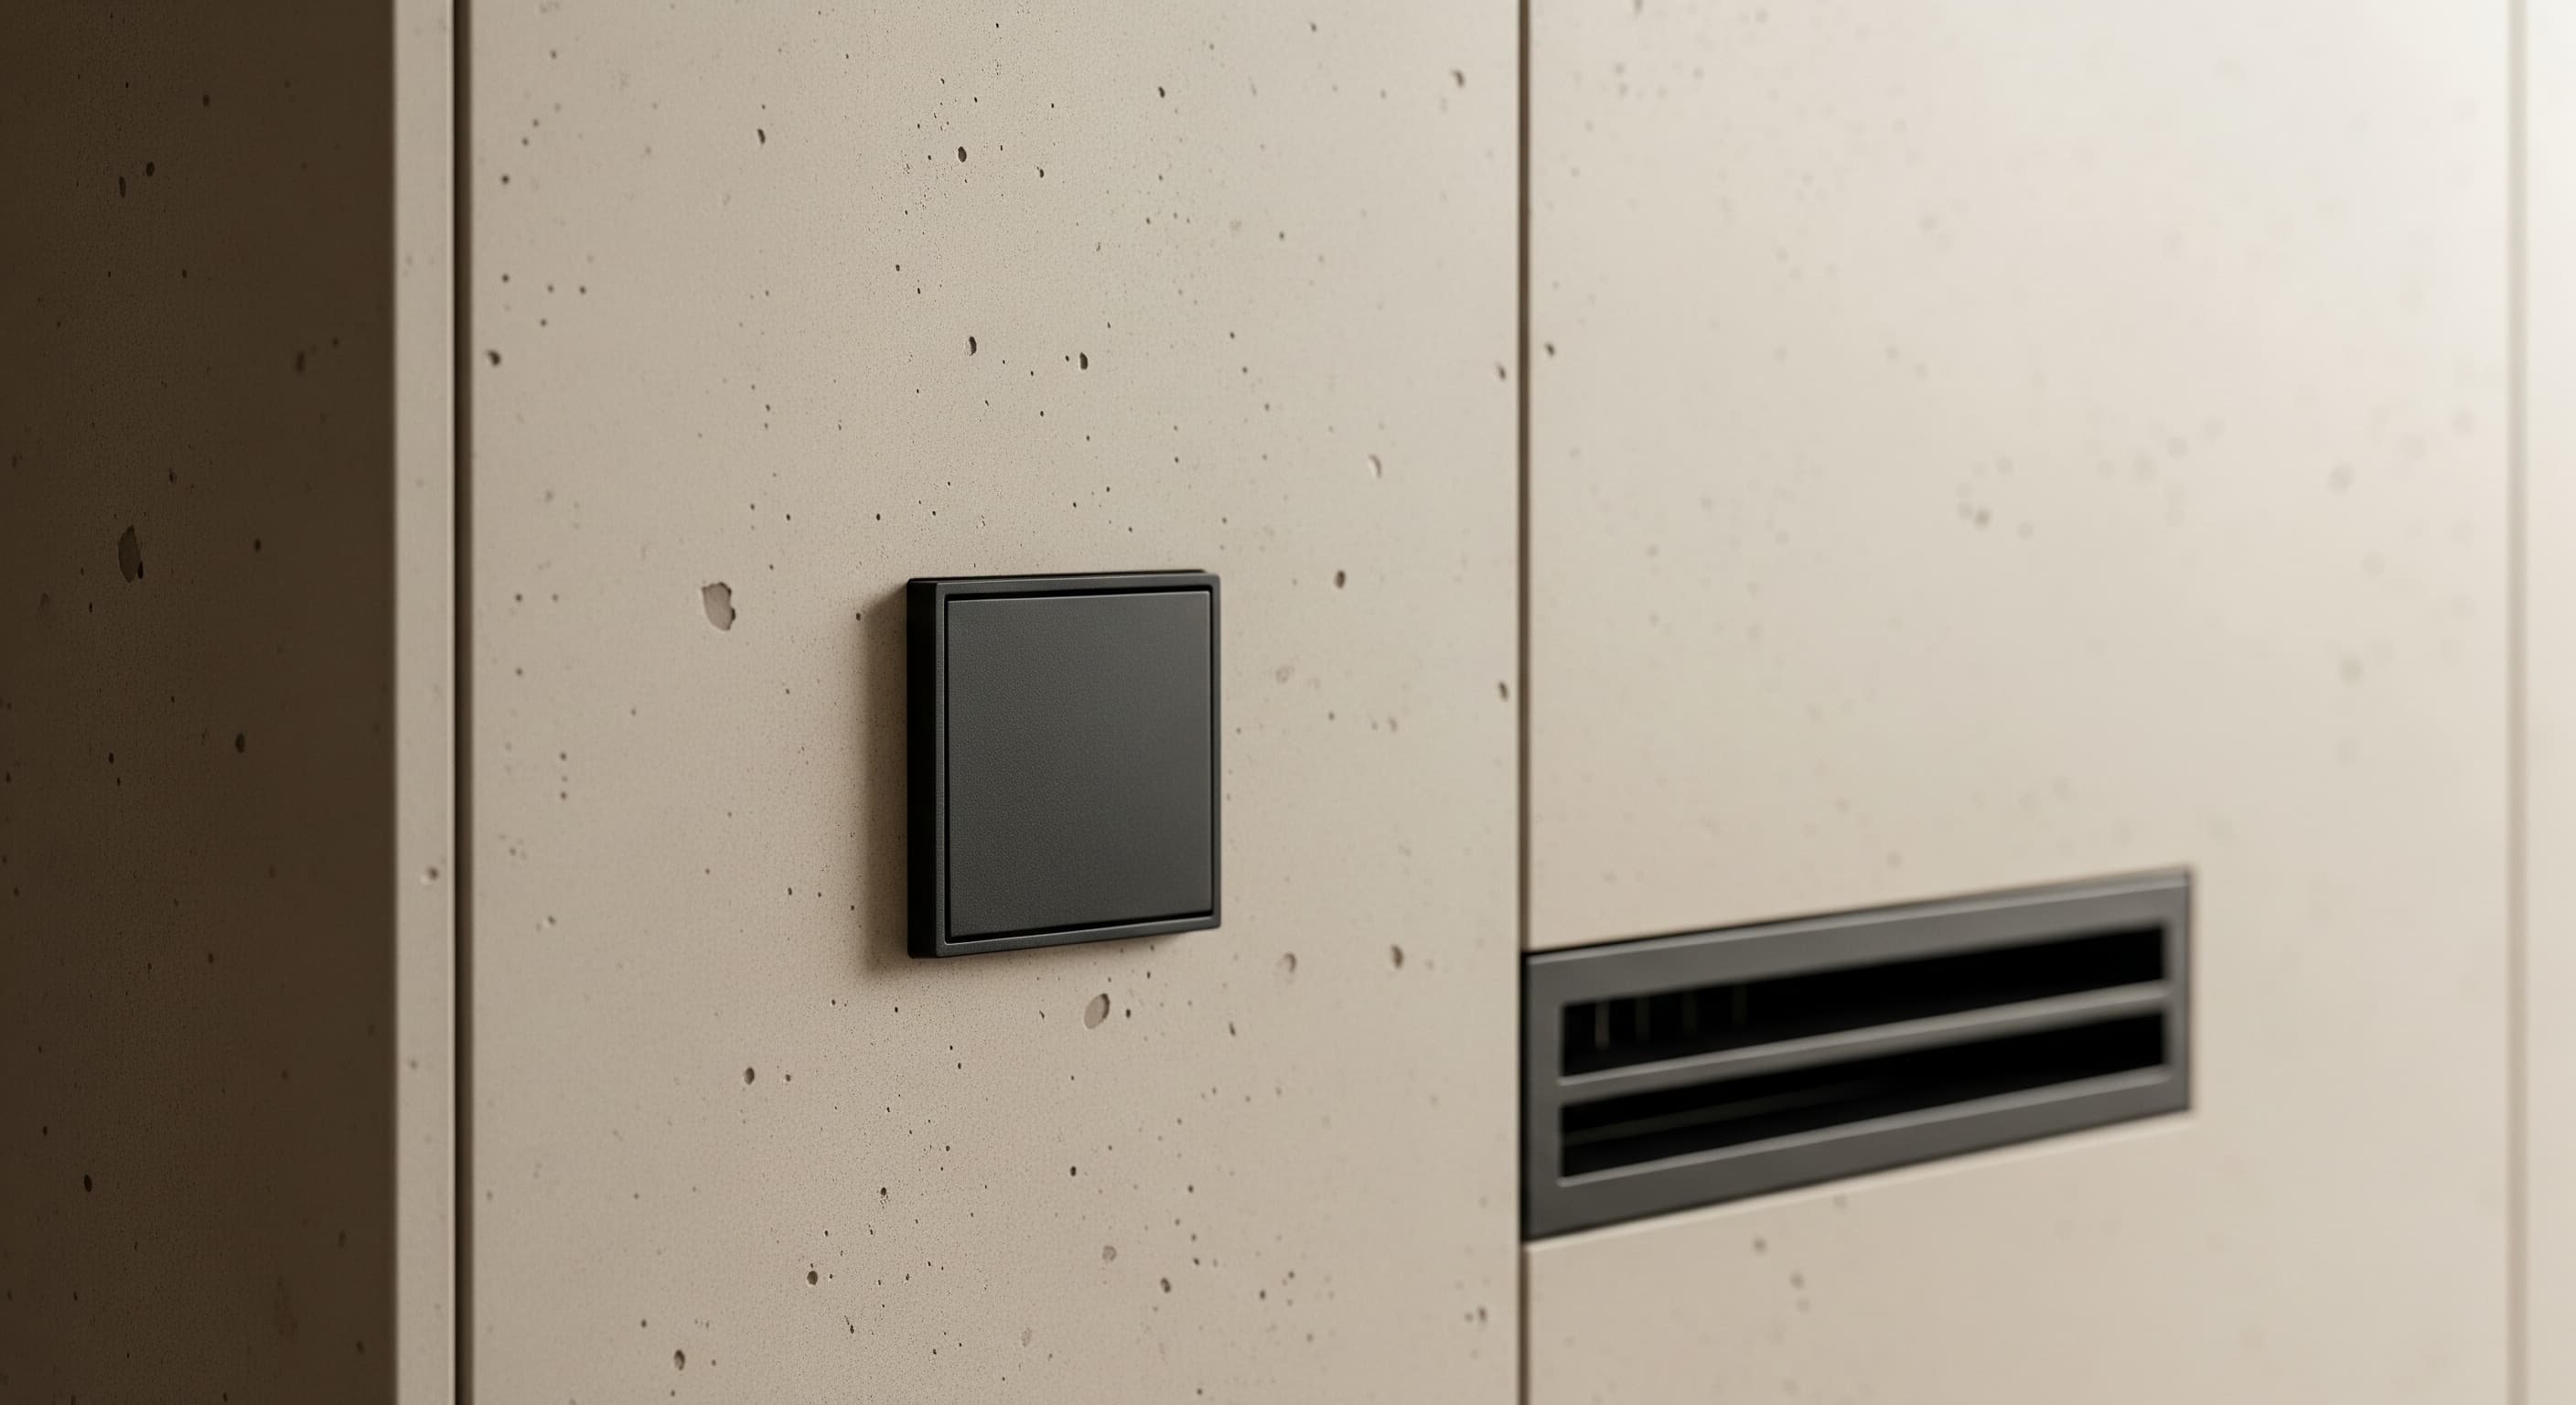
Interiors feel expensive when everything joins cleanly. We obsess over edges, transitions and alignments so the room reads deliberate up close, not just at a glance.
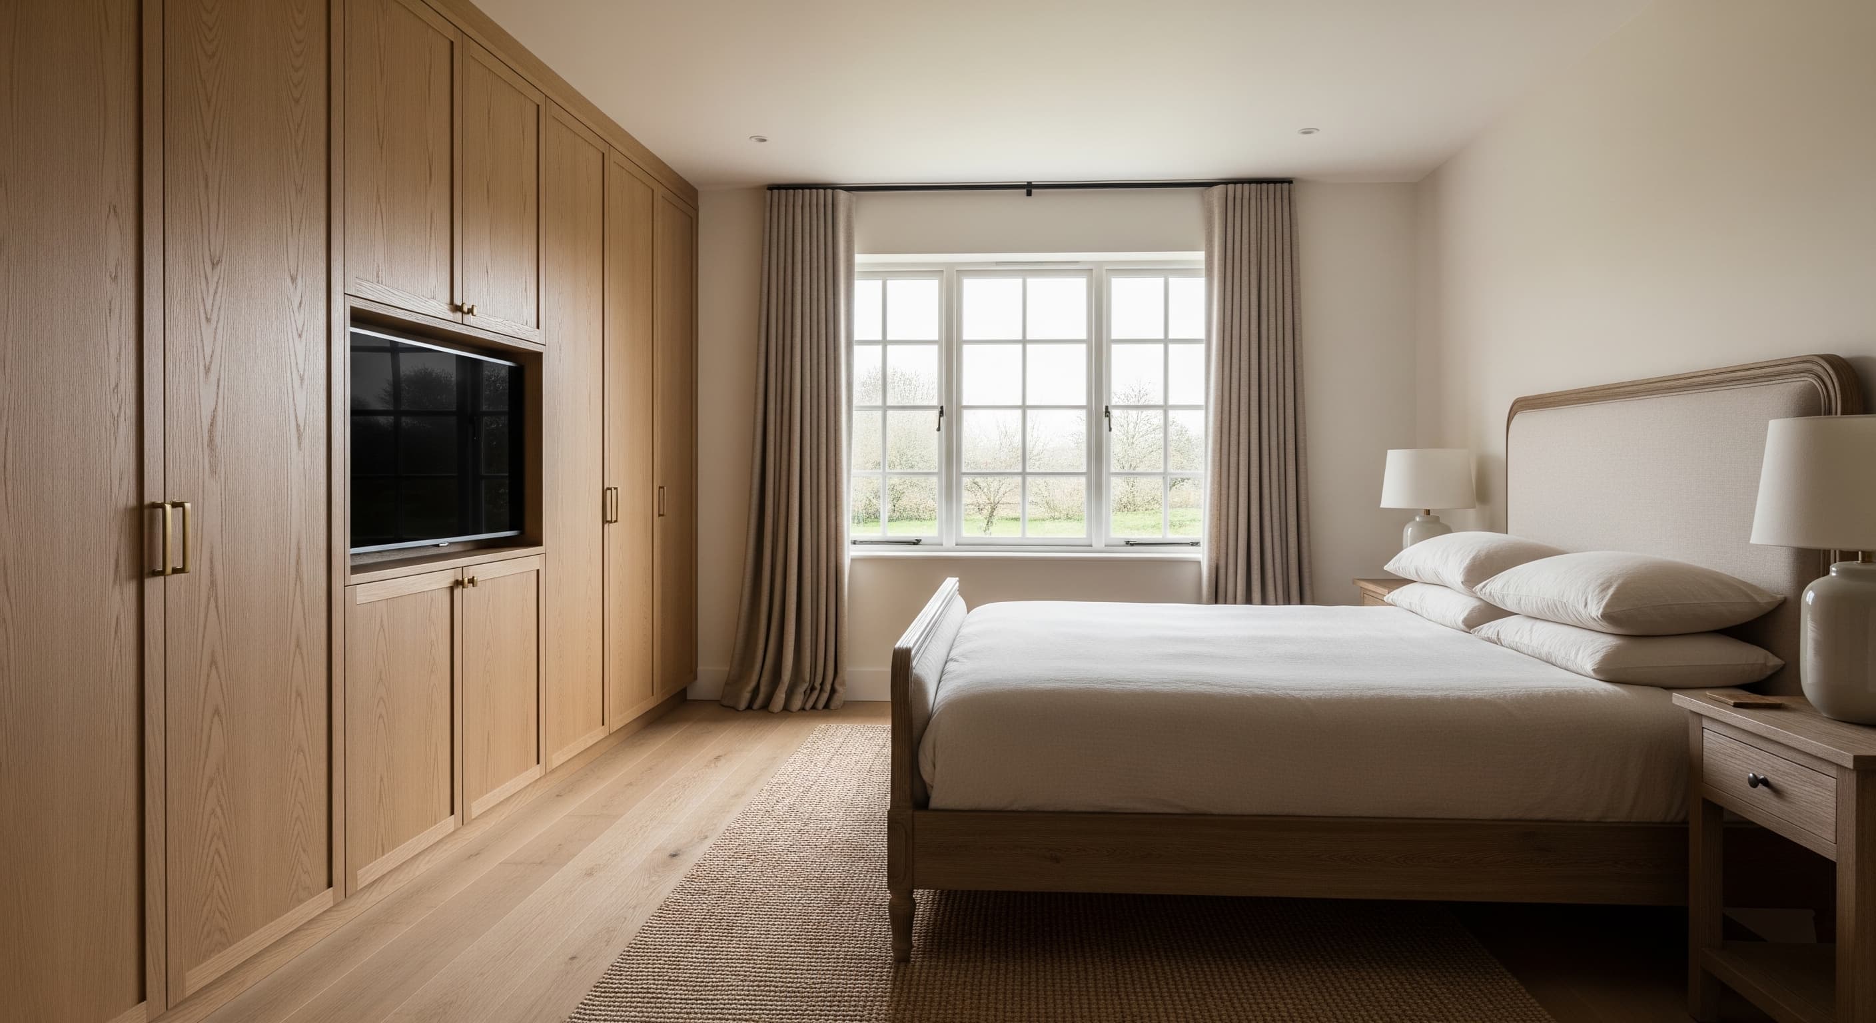
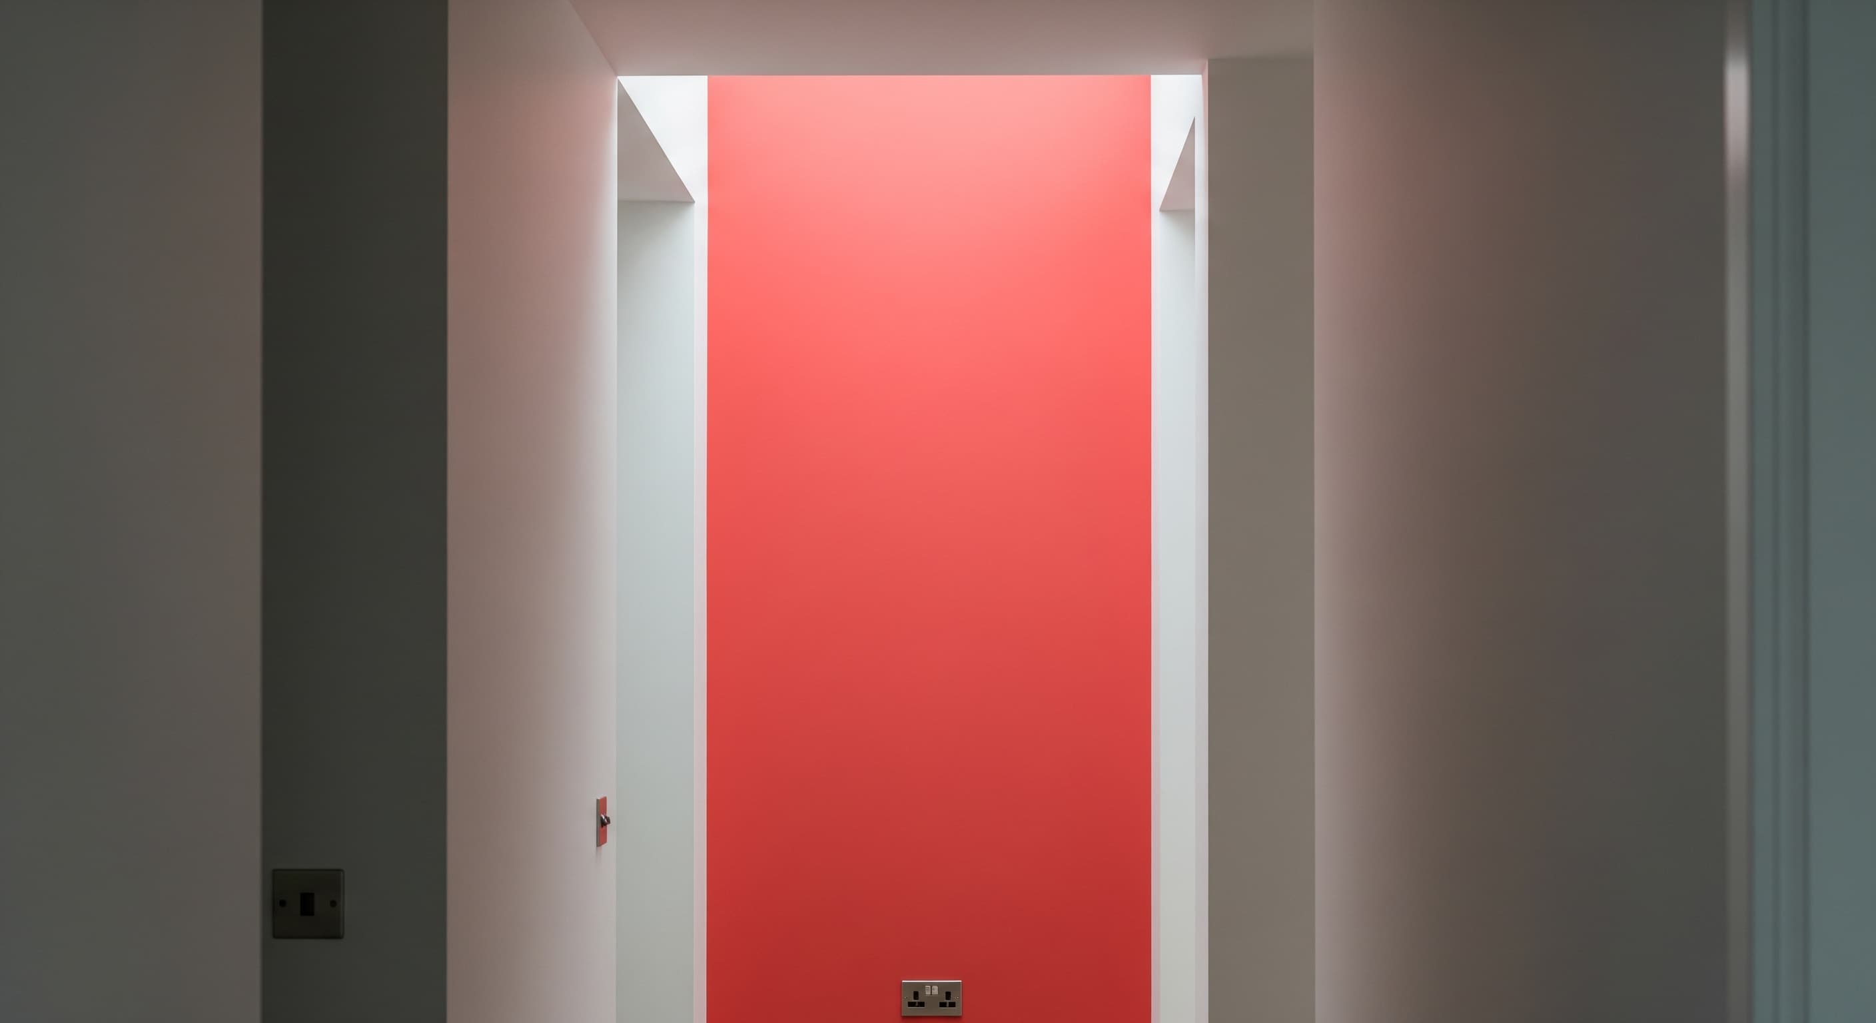
• Clean lines where materials meet • Consistent margins, gaps and alignment • Crisp joinery edges and tidy corners • Thoughtful floor transitions and thresholds • Lighting placement that flatters surfaces • Hardware that matches the palette and touchpoints
Interiors feel expensive when everything joins cleanly. We obsess over edges, transitions and alignments so the room reads deliberate up close, not just at a glance.
• Clean lines where materials meet • Consistent margins, gaps and alignment • Crisp joinery edges and tidy corners • Thoughtful floor transitions and thresholds • Lighting placement that flatters surfaces • Hardware that matches the palette and touchpoints
Interiors feel expensive when everything joins cleanly. We obsess over edges, transitions and alignments so the room reads deliberate up close, not just at a glance.
• Clean lines where materials meet • Consistent margins, gaps and alignment • Crisp joinery edges and tidy corners • Thoughtful floor transitions and thresholds • Lighting placement that flatters surfaces • Hardware that matches the palette and touchpoints
Interiors depend on light, ceiling height, sightlines and flow between rooms. Meeting in the space helps us see opportunities quickly and design around what's actually there.
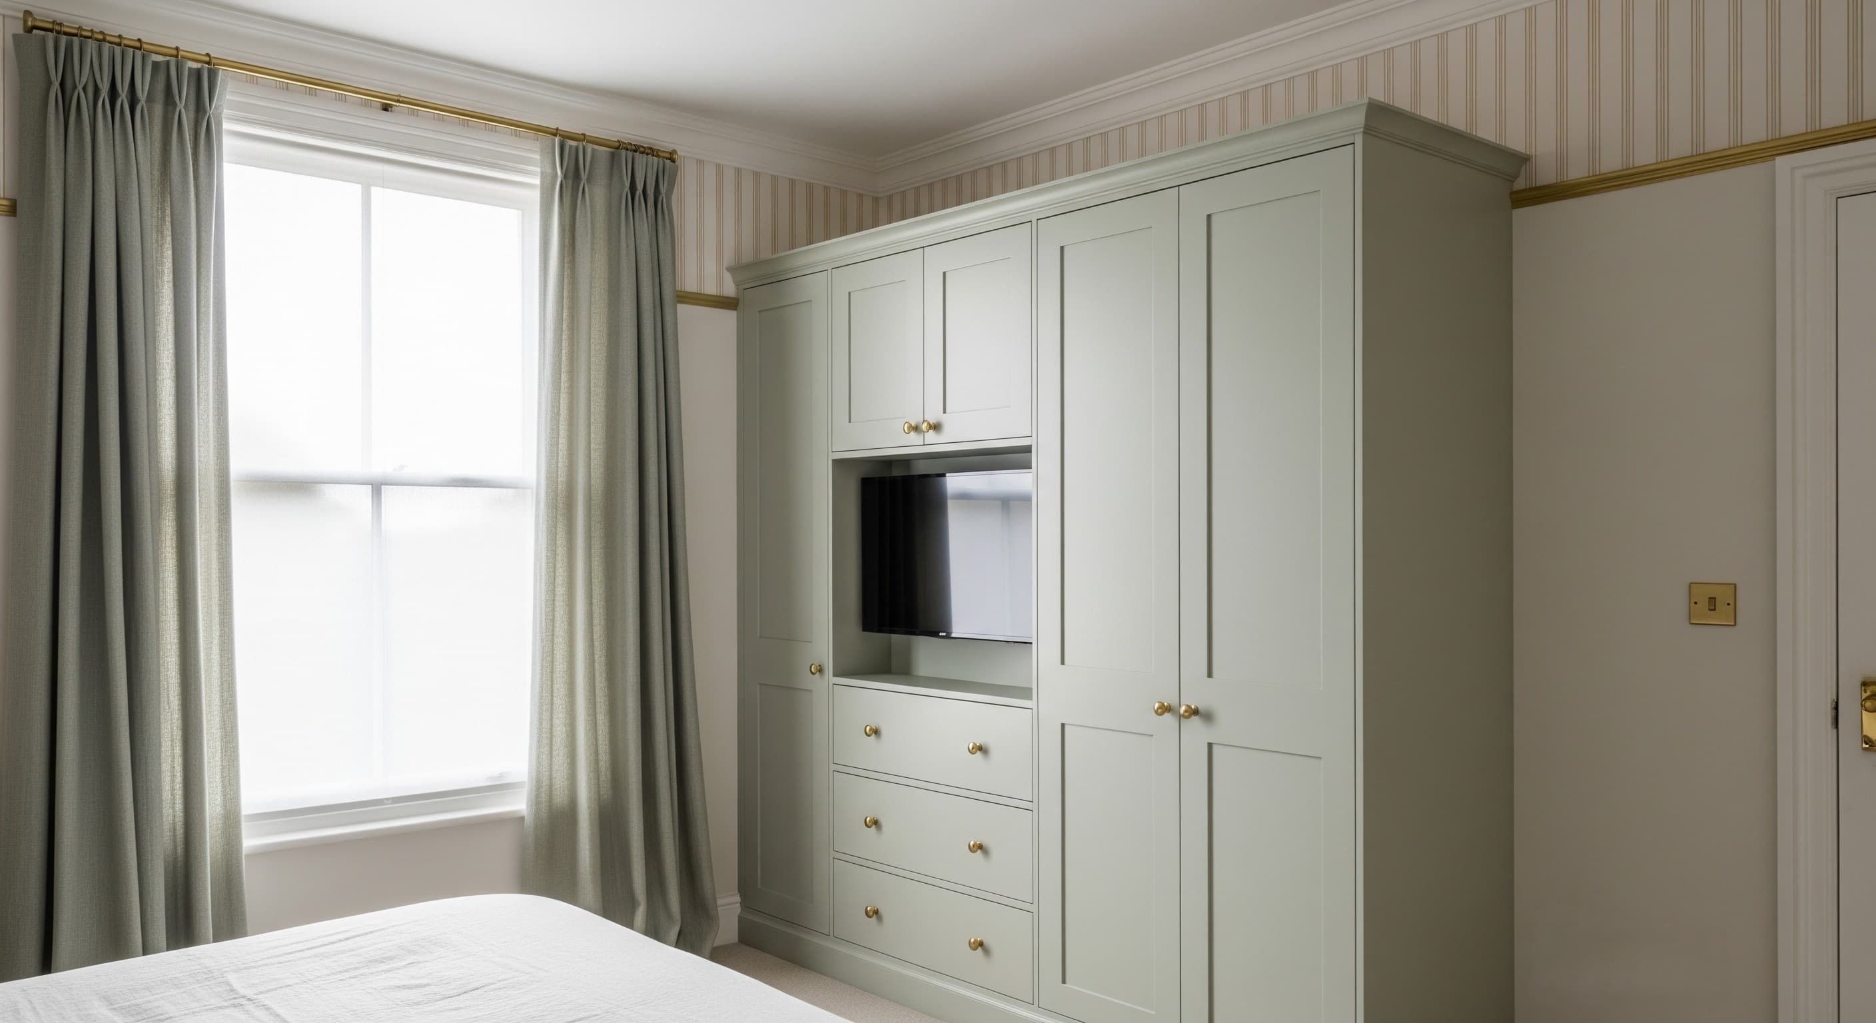
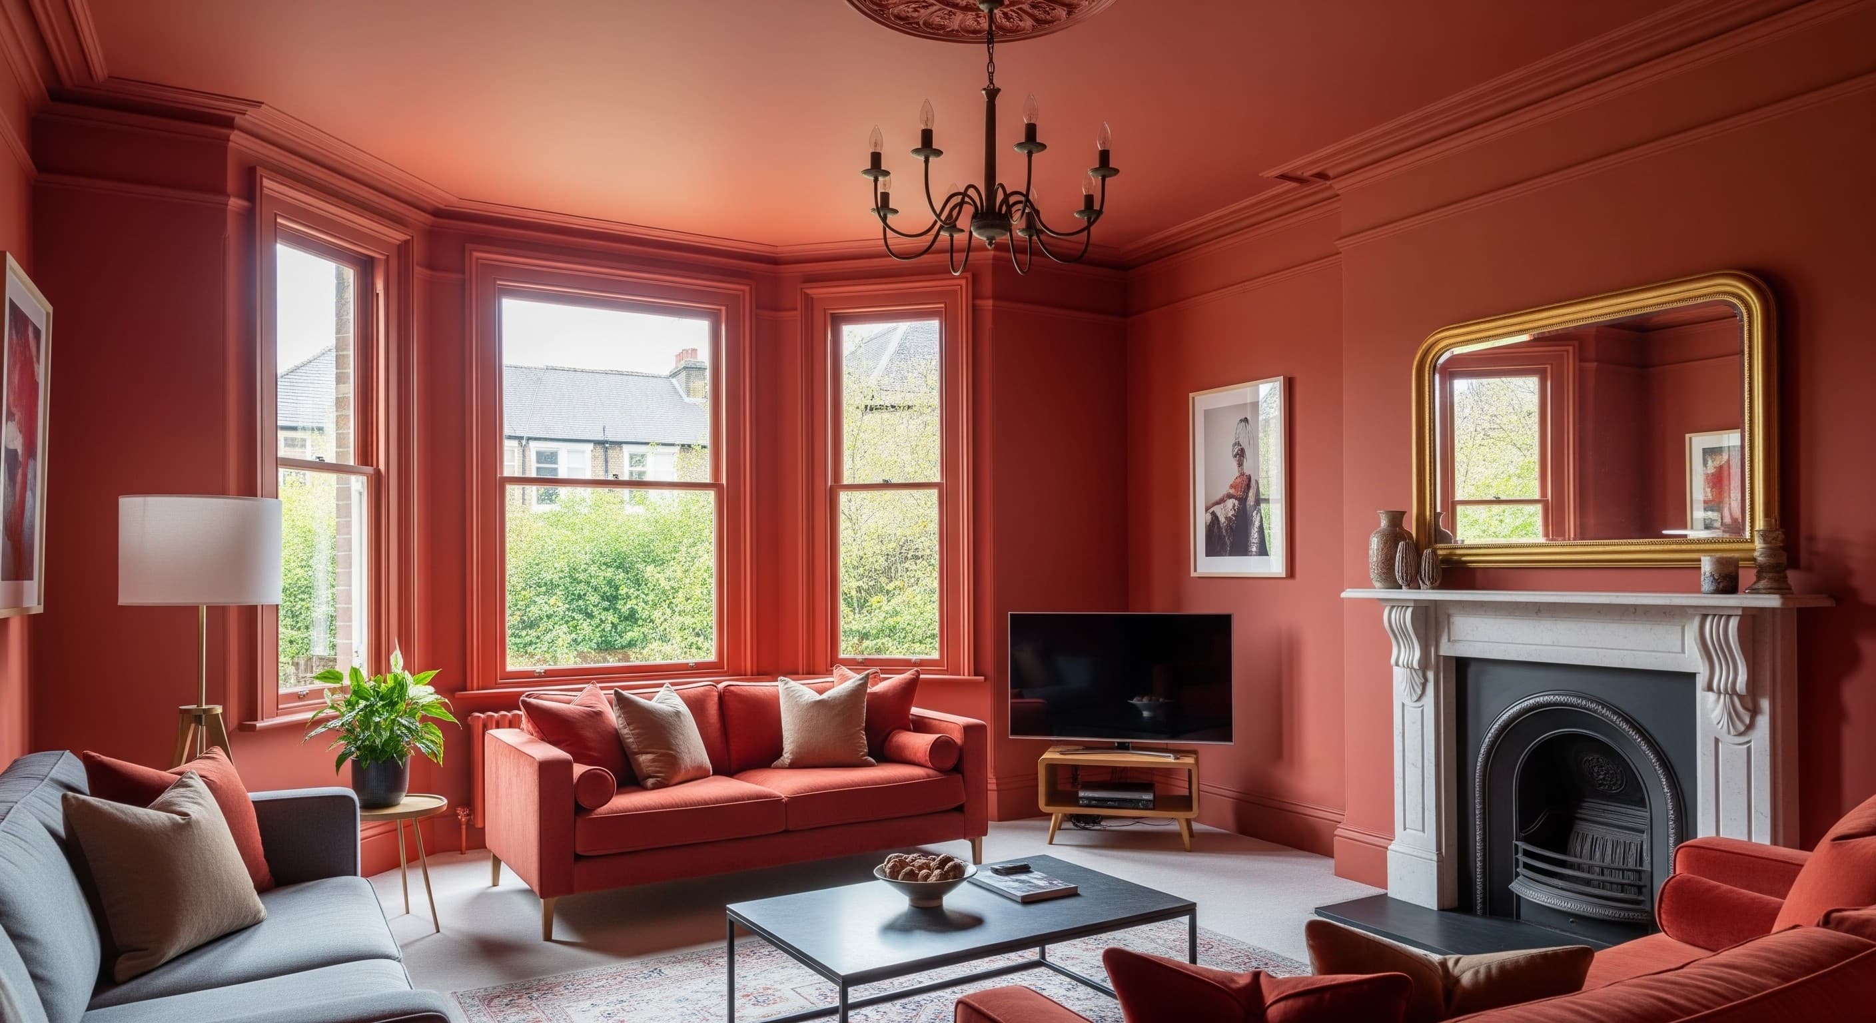
Interiors depend on light, ceiling height, sightlines and flow between rooms. Meeting in the space helps us see opportunities quickly and design around what's actually there.
Interiors depend on light, ceiling height, sightlines and flow between rooms. Meeting in the space helps us see opportunities quickly and design around what's actually there.
Interior work can quickly spiral if the scope is vague. We define the direction early, confirm the specification, and plan the sequence so the home stays as calm as possible during the work.
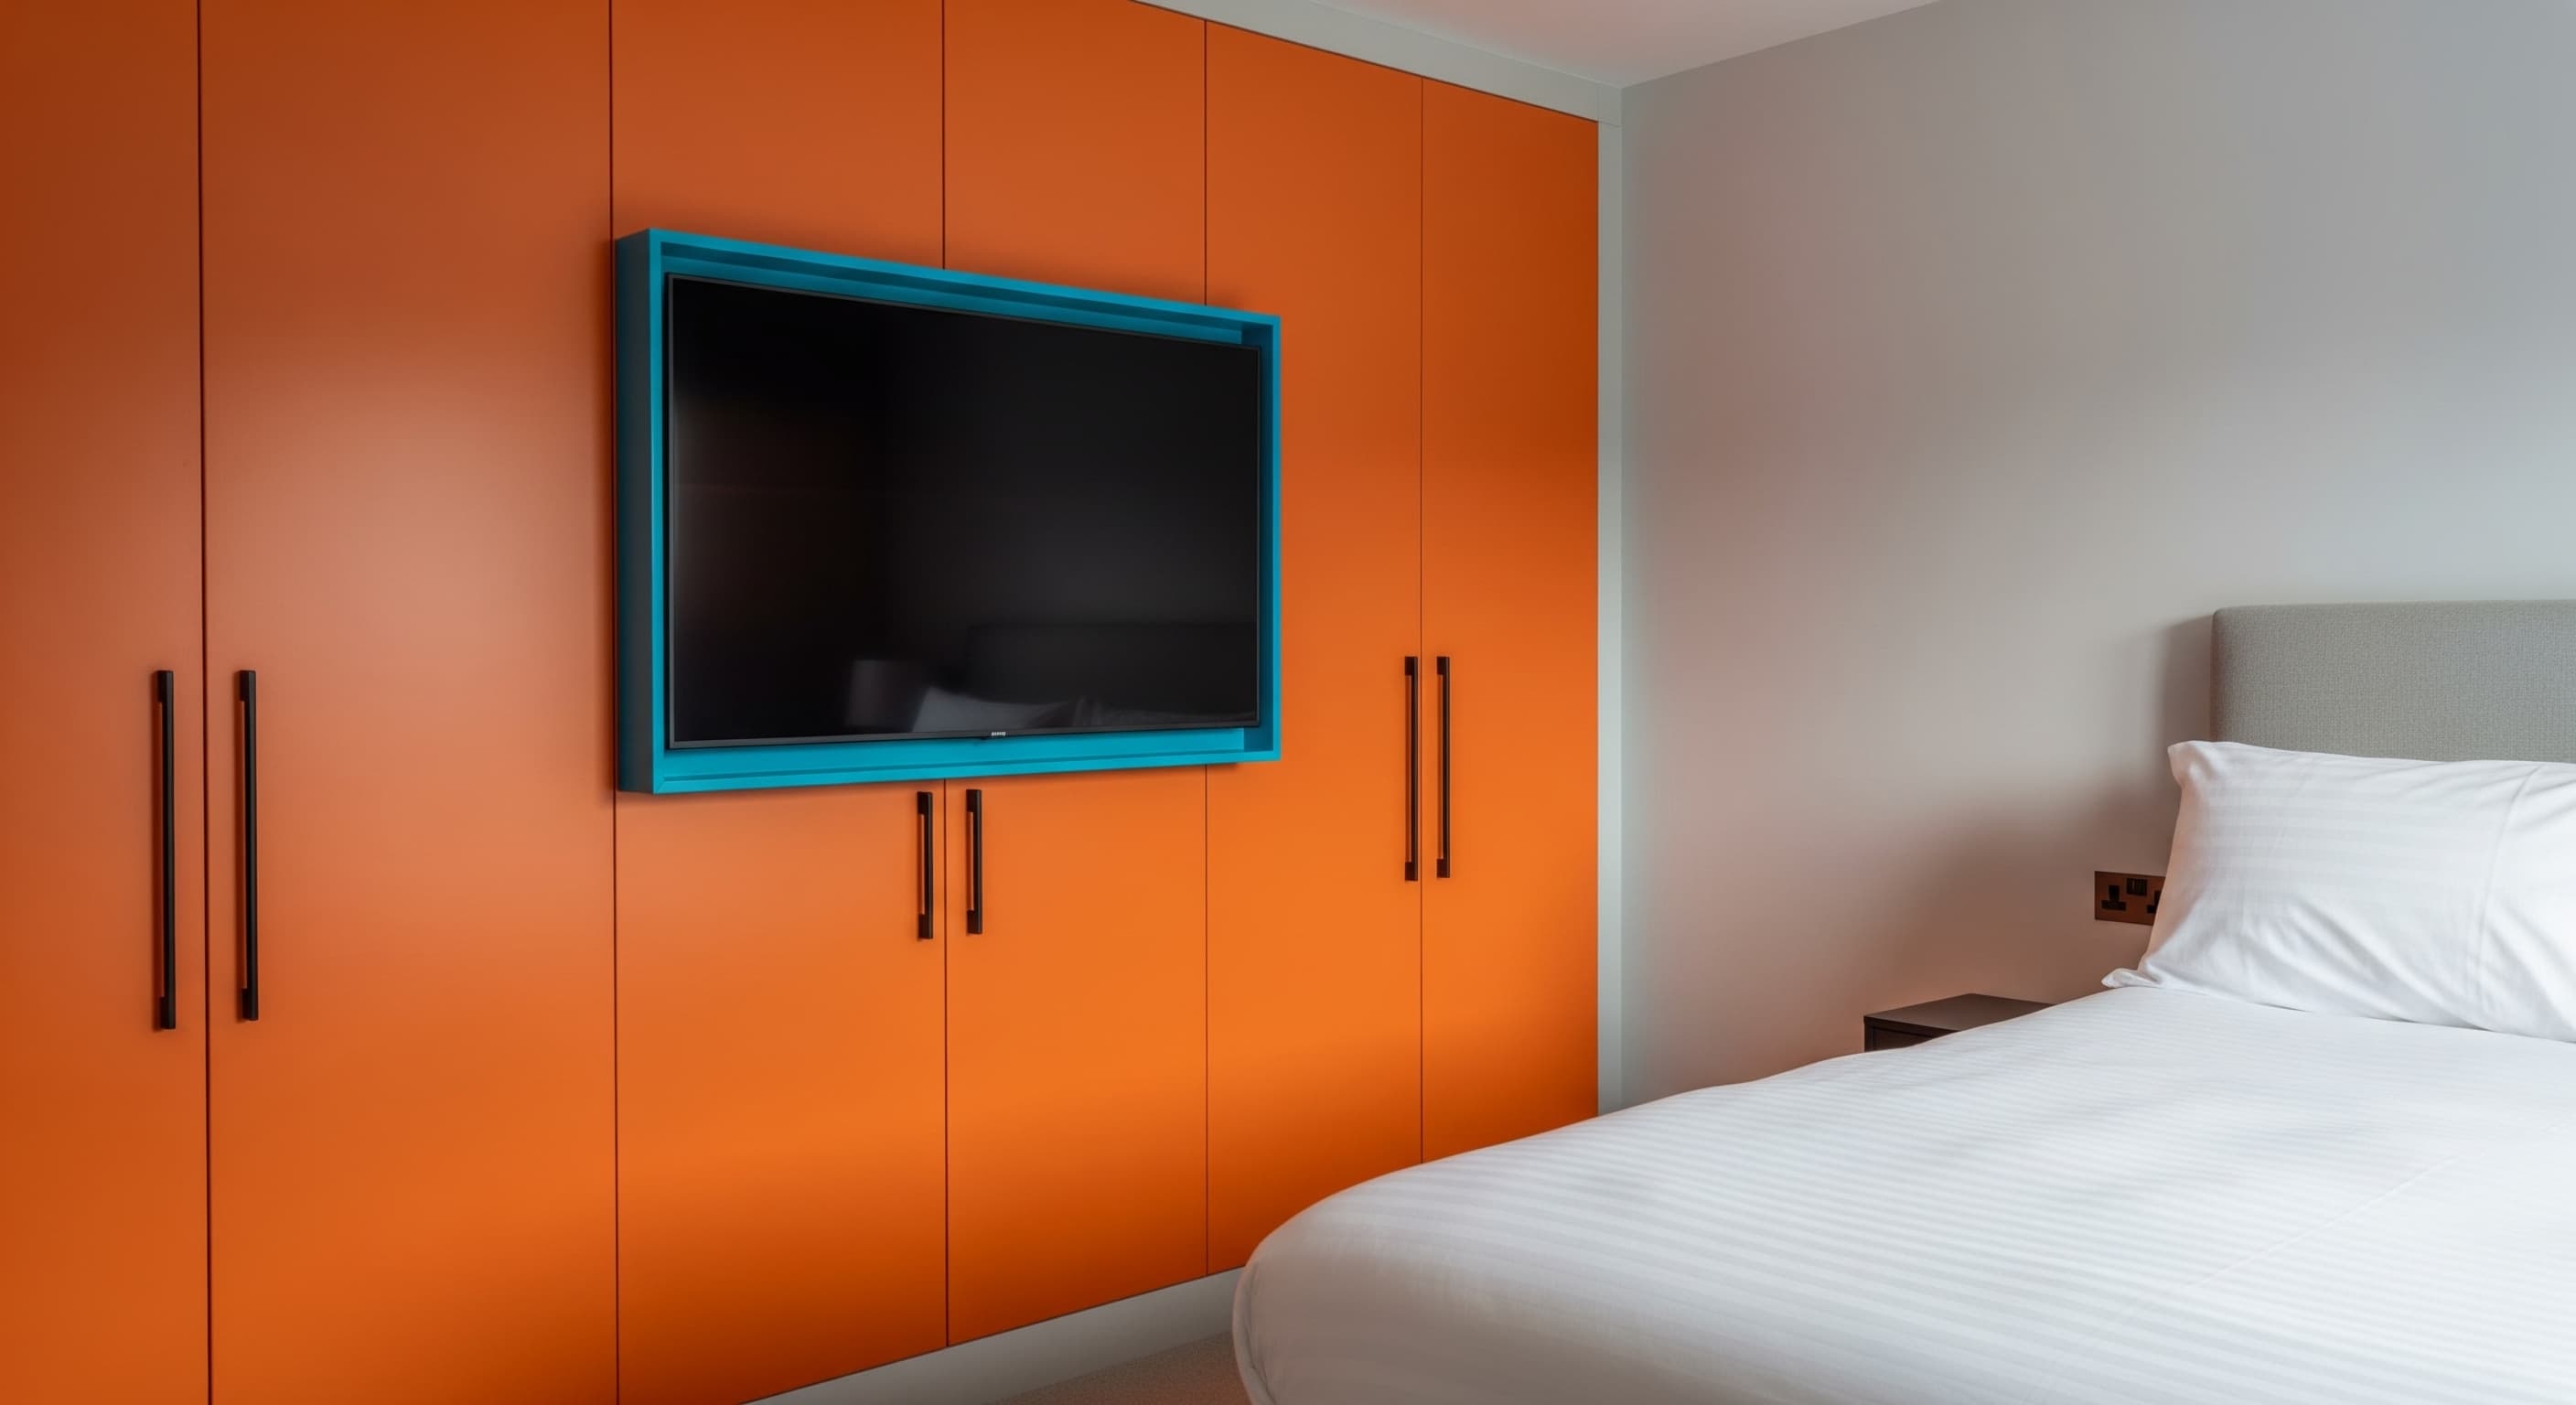
• Clear scope and confirmed selections early • Sensible ordering and lead-time planning • Tidy protection and considerate site behaviour • Snagging closed quickly, handover done properly
Interior work can quickly spiral if the scope is vague. We define the direction early, confirm the specification, and plan the sequence so the home stays as calm as possible during the work.
• Clear scope and confirmed selections early • Sensible ordering and lead-time planning • Tidy protection and considerate site behaviour • Snagging closed quickly, handover done properly
Interior work can quickly spiral if the scope is vague. We define the direction early, confirm the specification, and plan the sequence so the home stays as calm as possible during the work.
• Clear scope and confirmed selections early • Sensible ordering and lead-time planning • Tidy protection and considerate site behaviour • Snagging closed quickly, handover done properly
We plan the work so key choices are made early and the on-site sequence stays tidy.
• Clear scope and confirmed selections before install • Lead times and ordering managed sensibly • Tidy protection and clean site behaviour • Snagging closed quickly, handover done properly
We plan the work so key choices are made early and the on-site sequence stays tidy. Once scope and specification are confirmed, we provide a clear programme and keep the job moving with minimal friction.
• Clear scope and confirmed selections before install • Lead times and ordering managed sensibly • Tidy protection and clean site behaviour • Snagging closed quickly, handover done properly
We plan the work so key choices are made early and the on-site sequence stays tidy. Once scope and specification are confirmed, we provide a clear programme and keep the job moving with minimal friction.
• Clear scope and confirmed selections before install • Lead times and ordering managed sensibly • Tidy protection and clean site behaviour • Snagging closed quickly, handover done properly
Yes. We deliver end to end, from design and specification through to installation and finishing.
We work across contemporary and traditional styles. Our strength is in material contrast, proportion, and refined detailing.
Because light, proportion, and flow are clearer in person. It helps us design something that fits the room.
Yes. After an initial conversation, we can provide a guide price range based on your brief.
We're based in West Yorkshire and serve Harrogate, Ilkley, Wetherby, Leeds, Otley, Skipton and surrounding areas.
Absolutely. Some of our best interiors come from clients who wanted something different.
Book an in-home consultation and we'll talk through your space, your taste and what matters most.
Book an in-home consultation and we'll talk through your space, your taste and what matters most. If you're still exploring budgets, start with a guide price and we'll take it from there.
Book an in-home consultation and we'll talk through your space, your taste and what matters most. If you're still exploring budgets, start with a guide price and we'll take it from there.